
BEDS3
BATHS2 full
SQUARE FEET1,721
MLS#G5120118
STATUSActive
PROPERTY TYPEResidential - Single Family
SUBDIVISIONKAYWOOD REP
Property Description
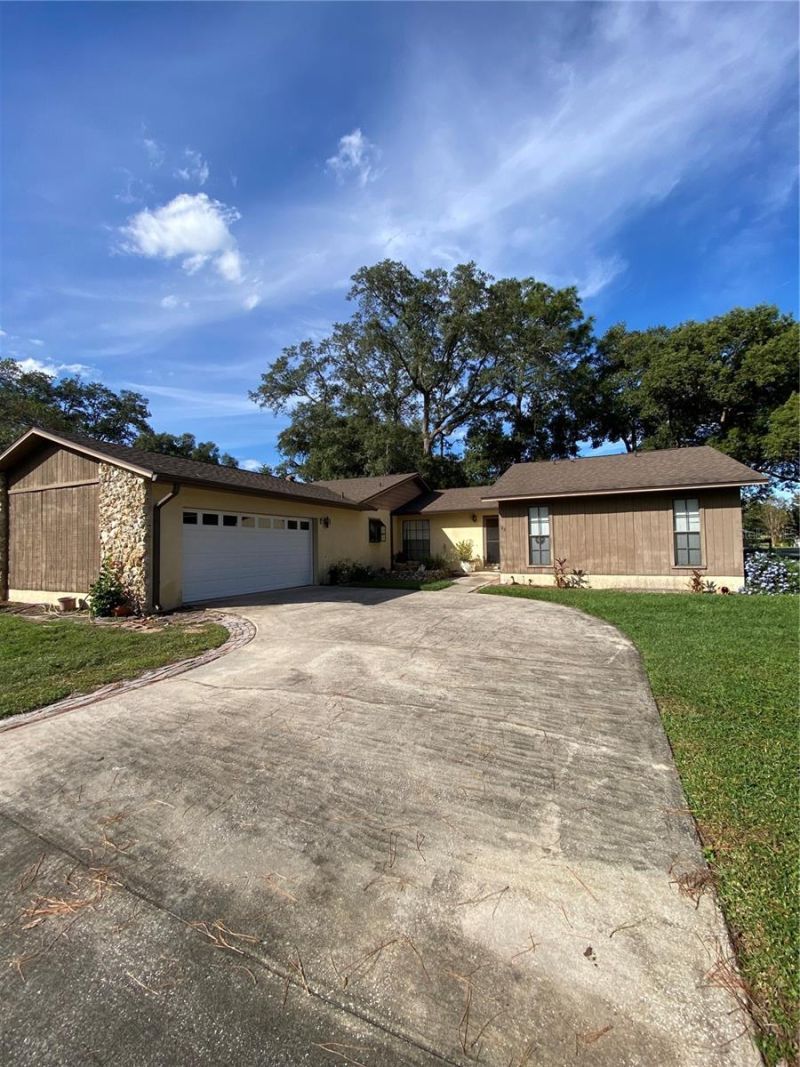
These homes don't come up often!! Especially with a motivated seller!! Here is the opportunity to own a home in Kaywood. Plenty of space with this open floor plan, 3 bedroom 2 bath with a 2 car oversized garage. Big corner lot. Screened porch for grilling and having dinner outdoors on those nice cool evenings. Landscaping makes this backyard look like a park. New roof in December of 2021. Close to shopping, dining and interstate / toll roads. Schedule a tour today.
Property Features
Property Type: Residential - Single Family
Cooling: Central Air
Fenced: Yes
Garage: 2 car attached
Heating: Central
Home Style: Traditional
Lot Size: 0.30 Acres
Roof Type: Shingle
Stories: 1.0
Taxes: $125
Year Built: 1985
Amenities
Ceiling Fans(s)
Living Room/Dining Room Combo
Open Floorplan
Primary Bedroom Main Floor
Vaulted Ceiling(s)
Walk-In Closet(s)
Sidewalk
Feature Descriptions
Additional Rooms: Inside Utility
Appliances: Dishwasher, Disposal, Dryer, Microwave, Range, Refrigerator, Washer
Days on Site: 1
Directions: 25th street (HE Thomas Jr Parkway) also known as CR 46A, turn onto Oregon Ave, Turn into Kaywood subdivision. Home is on the right. Corner lot.
Exterior: Block
Fencing: Wood
Fireplace: Gas, Living Room
Fireplace Y/N: Yes
Flood Zone Code: X
Flooring: Carpet, Ceramic Tile
Foundation: Slab
Garage Dimensions: 23x26
Home Warranty Y/N: No
Listing Terms: Cash, Conventional, FHA, VA Loan
Lot: Cleared, Corner Lot, City Limits, In County, Landscaped, Near Public Transit, Sidewalk, Paved
Lot Dimensions: 0.3
Other Equipment: Irrigation Equipment
Ownership: Fee Simple
Parking: Driveway, Garage Door Opener, Oversized
Parking Notes: Driveway, Garage Door Opener, Oversized
Patio/Porch: Covered, Rear Porch, Screened
Property Attached Y/N: No
Property Sub-Type: Single Family Residence
Security: Security System
Sewer: Septic Tank
Showing Instructions: Coming Soon - Allowing Showings, Combination Lock Box
Special Sale Provisions: None
Utilities: Electricity Connected, Sewer Connected, Water Connected
Vegetation: Mature Landscaping, Oak Trees, Trees/Landscaped
Water: Public
Water Access Y/N: No
Zoning: SR1AA
Room Sizes
Primary Bedroom: 18x12
Bedroom 2: 11x13
Bedroom 3: 13x10
Living Room: 20x25
Kitchen: 13x16
Dining Room: 8x13
Local Schools
High School: Seminole High
Middle School: Sanford Middle
Elementary School: Wilson Elementary School
Listed By / Shown By
Listed By
Agency Name: HIGH COTTON REALTY LLC
Agency Contact: 321-228-6054
Shown By
Agent Name: Lydia Walls
Agent Phone: (937) 935-5597
Agency Title: Key Realty

Estimate Your Payment
Estimated Payment
$ 2,246.27 per month $2,125.05 Principal & Interest $10.42 Property Tax $110.80 Homeowner's Insurance
102 Kaywood Drive | MLS# G5120118
This single family home located at 102 Kaywood Drive , Sanford, FL 32771 is currently listed for sale with an asking price of $379,900. This property was built in 1985 and has 3 bedrooms and 2 full baths with 1721 sq. ft. Kaywood Drive is located in the KAYWOOD REP subdivision. Search KAYWOOD REP real estate on www.lydiawalls.com today.