
BEDS2
BATHS2 full
SQUARE FEET1,048
MLS#G5118249
STATUSActive
PROPERTY TYPEResidential - Mobile Home
SUBDIVISIONTHE VILLAGES
Property Description
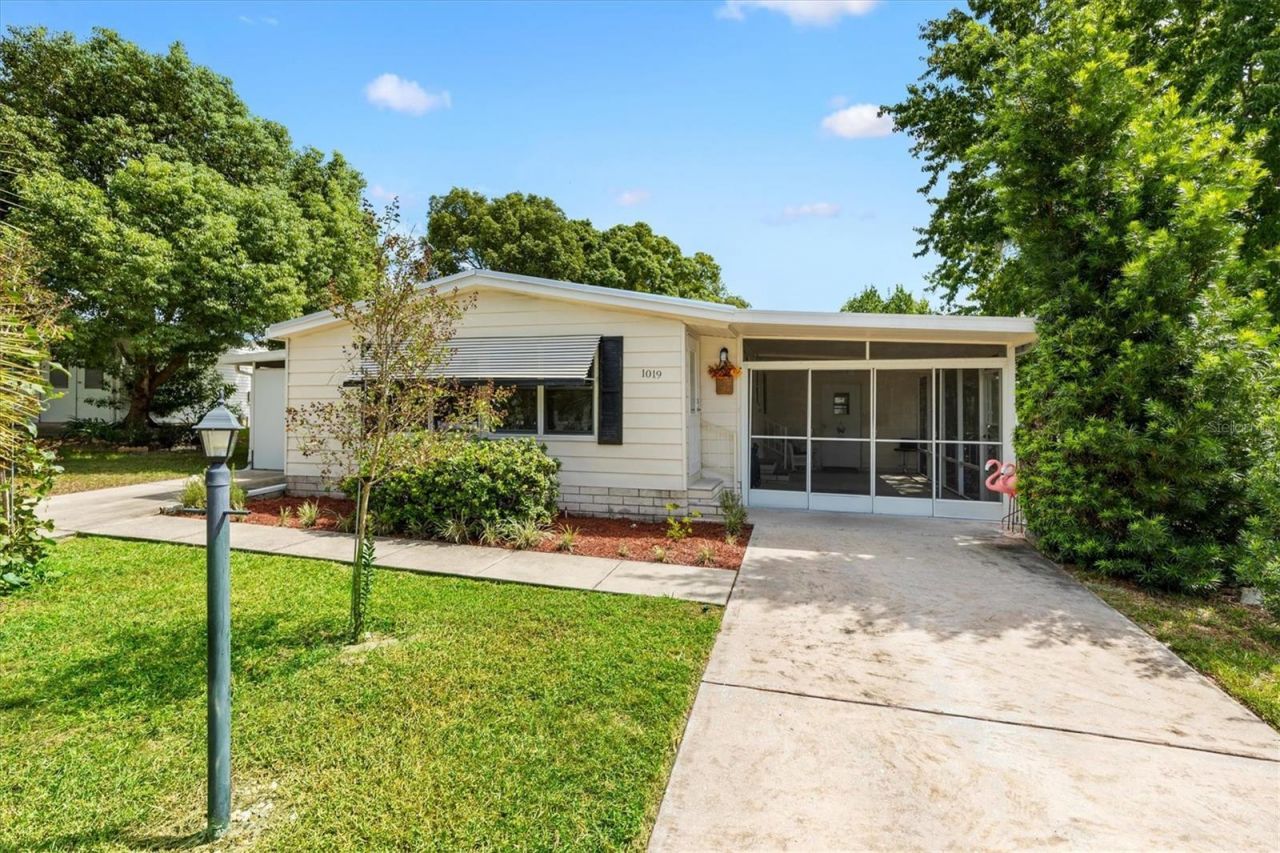
ONE OF THE BEST VALUES IN THE VILLAGES! Welcome to 1019 Ann Ave, a MOVE-IN READY 2-bedroom, 2-bath home offering 1,048 sq ft and all the ingredients for easy Florida living. Step inside through LEADED GLASS DOORS to a LARGE LIVING AREA with wood-style plank flooring and NO CARPET throughout. The kitchen offers abundant cabinetry along with a convenient PASS-THROUGH WINDOW connecting it to the living room, while the second bedroom features additional built-in closet and storage space. DOUBLE ENTRIES into the home add extra convenience and flexibility. Outside is where this home really shines! Relax on the spacious SCREENED PORCH, enjoy the privacy of the FENCED CONCRETE PATIO, or pick fresh fruit right from your own yard, including PONKAN TANGERINES, GRAPEFRUITS and ORANGES. Mature oaks provide classic Florida charm, while irrigation with a rain sensor helps keep the landscaping looking its best. Practical features include a METAL ROOF, HURRICANE SHUTTERS, WHOLE-HOUSE WATER SOFTENER, DOUBLE DRIVEWAYS and a dedicated GOLF CART GARAGE. Sunshine, shade trees, fresh citrus and plenty of outdoor living space are waiting. Come see what makes this such a standout opportunity in The Villages!
Property Features
Property Type: Residential - Mobile Home
Cooling: Central Air
Heating: Central, Electric
Lot Size: 0.18 Acres
Roof Type: Metal
Stories: 1.0
Taxes: $2,308
Year Built: 1985
Amenities
Eat-in Kitchen
Living Room/Dining Room Combo
Open Floorplan
Thermostat
Window Treatments
Feature Descriptions
Appliances: Dishwasher, Disposal, Dryer, Electric Water Heater, Range, Refrigerator, Washer
Association Amenities: Clubhouse, Park, Pickleball Court(s), Playground, Pool, Recreation Facilities, Shuffleboard Court, Tennis Court(s), Trail(s)
Community Features: Clubhouse, Community Mailbox, Dog Park, Golf Carts OK, Golf, Park, Playground, Pool, Restaurant, Tennis Court(s), Street Lights
Directions: Traveling NW on US-27 S/US-441, take a right onto Rolling Acres Rd, right onto Griffin Rd, left onto Jeffery Dr, right onto Ann Ave, third home on the right.
Exterior: Vinyl Siding
Flood Zone Code: X
Flooring: Laminate, Luxury Vinyl
Foundation: Pillar/Post/Pier
Home Warranty Y/N: No
Listing Terms: Cash, Conventional
Lot: In County, Irregular Lot, Level, Near Golf Course
Lot Dimensions: 0.18
Number of Pets: 2
Other Equipment: Irrigation Equipment
Other Fees: $204/ Monthly
Other Structures: Shed(s)
Ownership: Fee Simple
Patio/Porch: Covered, Patio, Side Porch
Pets Allowed: Yes
Property Attached Y/N: No
Property Sub-Type: Manufactured Home
Senior Community: Yes
Sewer: Public Sewer
Showing Instructions: Lockbox, ShowingTime
Special Sale Provisions: None
Utilities: Cable Available, Electricity Connected, Phone Available, Public, Sewer Connected, Underground Utilities
Water: Public
Water Access Y/N: No
Windows: Drapes, Window Treatments
Zoning: MX-8
Listed By / Shown By
Listed By
Agency Name: REALTY EXECUTIVES IN THE VILLAGES
Agency Contact: 352-753-7500
Shown By
Agent Name: Lydia Walls
Agent Phone: (937) 935-5597
Agency Title: Key Realty

Estimate Your Payment
Estimated Payment
$ 1,039.83 per month $805.50 Principal & Interest $192.33 Property Tax $42.00 Homeowner's Insurance
1019 Ann Avenue | MLS# G5118249
This single family home located at 1019 Ann Avenue, The Villages, FL 32159 is currently listed for sale with an asking price of $144,000. This property was built in 1985 and has 2 bedrooms and 2 full baths with 1048 sq. ft. Ann Avenue is located in the THE VILLAGES subdivision. Search THE VILLAGES real estate on www.lydiawalls.com today.