
BEDS3
BATHS2 full
SQUARE FEET2,204
MLS#1892684
STATUSPending
PROPERTY TYPEResidential - Single Family
SUBDIVISIONGREEN OAKS
SCHOOLLoveland Cty
Property Description
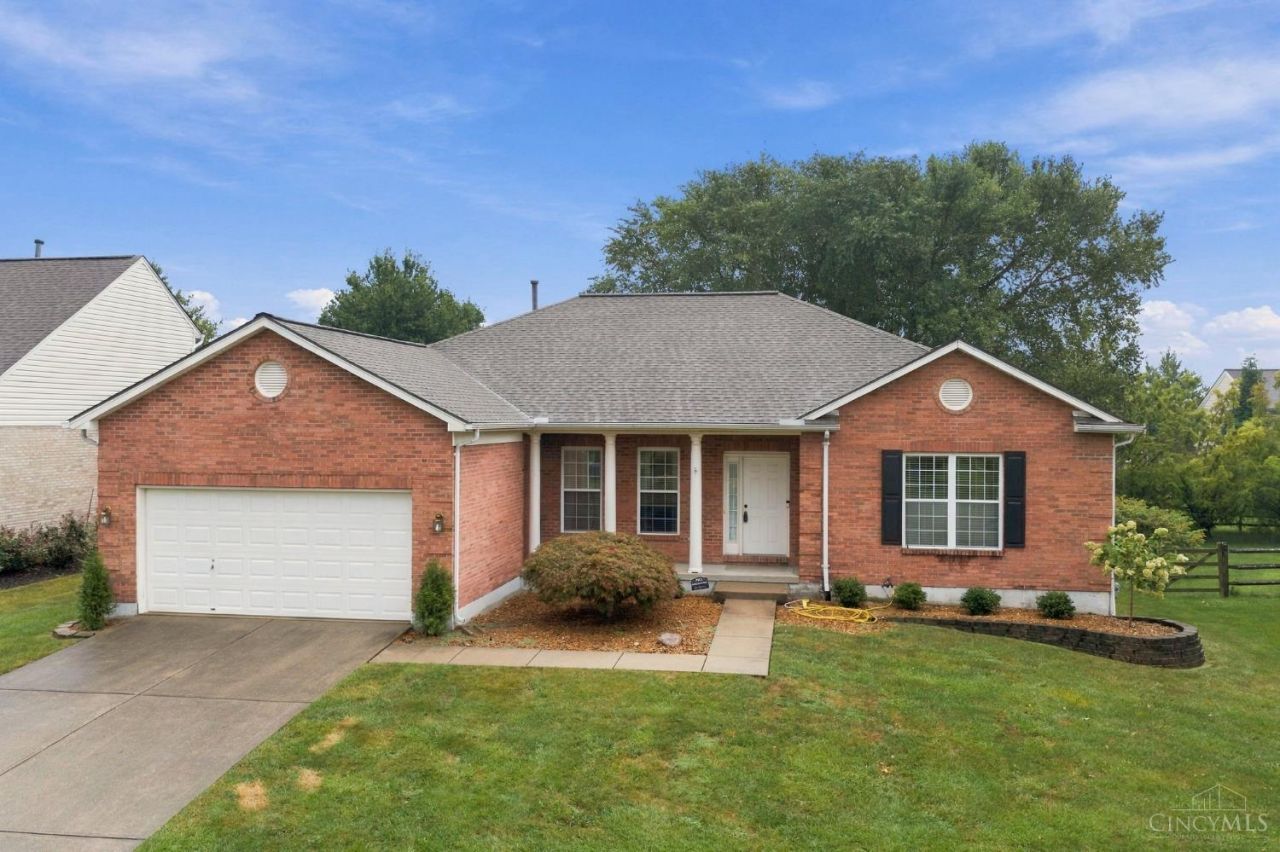
Easy one-level living in the Loveland City School District! This attractive brick ranch offers a bright, inviting interior with hardwood floors, a vaulted great room with fireplace, formal dining room and a crisp white kitchen with a sun-filled breakfast area. The spacious primary suite features an adjoining bath with dual vanities and soaking tub. Enjoy outdoor living on the rear deck overlooking a fenced backyard, while the large unfinished basement provides outstanding storage and room to create additional living, hobby or recreation space. A two-car garage and important updates add peace of mind: roof (2016), HVAC within the past 8 years and a brand-new water heater. A versatile ranch design for anyone seeking fewer stairs, comfortable everyday living and future flexibility. Convenient to historic Downtown Loveland, the Little Miami Scenic Trail, parks, dining, shopping and area entertainment. Immediate access and occupancy are available.
Property Features
Property Type: Residential - Single Family
Basement: Yes
Basement: Full
Cooling: Central Air
Fireplaces: 1
Garage: 2
Heating: Forced Air, Gas
Home Style: Ranch
Lot Size: 0.26 Acres
Roof Type: Shingle
Stories: 1.0
Taxes: $6,832
Year Built: 1999
Amenities
9Ft + Ceiling
Multi Panel Doors
Vaulted Ceiling
Deck
Porch
Feature Descriptions
Access: City Street
Appliances: Dishwasher, Garbage Disposal, Microwave, Oven/Range, Refrigerator
Basement Fatures: Bath Rough-In, Concrete Floor, Unfinished
Days on Site: 18
Exterior: Brick
Fencing: Wood
Fireplace Features: Wood
Foundation: Poured
Garage/Carport: Built in, Front
Gas: Natural
Kitchen: Pantry, Counter Bar, Eat-In, Walkout, Wood Floor
Lot Dimensions: 75 X 150
Mechanical Systems: Garage Door Opener, Water Softener
Miscellaneous: 220 Volt, Ceiling Fan, Recessed Lights
Parcel #: 6200060043200
Parking: Off Street, Driveway
Primary Bathroom: Shower, Double Vanity, Jetted Tub, Window Treatment
Primary Bedroom: Bath Adjoins, Walk-in Closet, Wall-to-Wall Carpet, Window Treatment
Rooms Total: 8
Sewer: Public Sewer
SQFT Basement: 2204
Tax Abatement: No
Water: Public
Water Heater: Gas
Window Features: Double Hung, Vinyl, Insulated
Room Sizes
Primary Bedroom: 17 X 13 Level - 1
Bedroom 2: 15 X 11 Level - 1
Bedroom 3: 12 X 11 Level - 1
Breakfast Room: 11 X 10 Level - 1
Dining Room: 11 X 11 Level - 1
Entry: 7 X 6 Level - 1
Living Room: 20 X 17 Level - 1
Laundry Room: 7 X 6 Level - 1
Local Schools
School District: Loveland Cty
Listed By / Shown By
Listed By
Agency Name: RE/MAX Preferred Group
Agent Name: Jon Bowling
Agency Phone: 513-229-7774

Shown By
Agent Name: Lydia Walls
Agent Phone: (937) 935-5597
Agency Title: Key Realty

Estimate Your Payment
Estimated Payment
$ 3,512.02 per month $2,796.86 Principal & Interest $569.33 Property Tax $145.83 Homeowner's Insurance
10187 Meadowknoll Drive | MLS# 1892684
This single family home located at 10187 Meadowknoll Drive, Symmes Township, OH 45140 is currently listed for sale with an asking price of $500,000. This property was built in 1999 and has 3 bedrooms and 2 full baths with 2204 sq. ft. Meadowknoll Drive is located in the GREEN OAKS subdivision within the Loveland Cty school district. Search GREEN OAKS real estate on www.lydiawalls.com today.