
BEDS4
BATHS2 full 1 partial
SQUARE FEET3,010
MLS#848293
STATUSActive
PROPERTY TYPEResidential - Single Family
SUBDIVISIONRose Garden Estates
SCHOOLHanover
Property Description
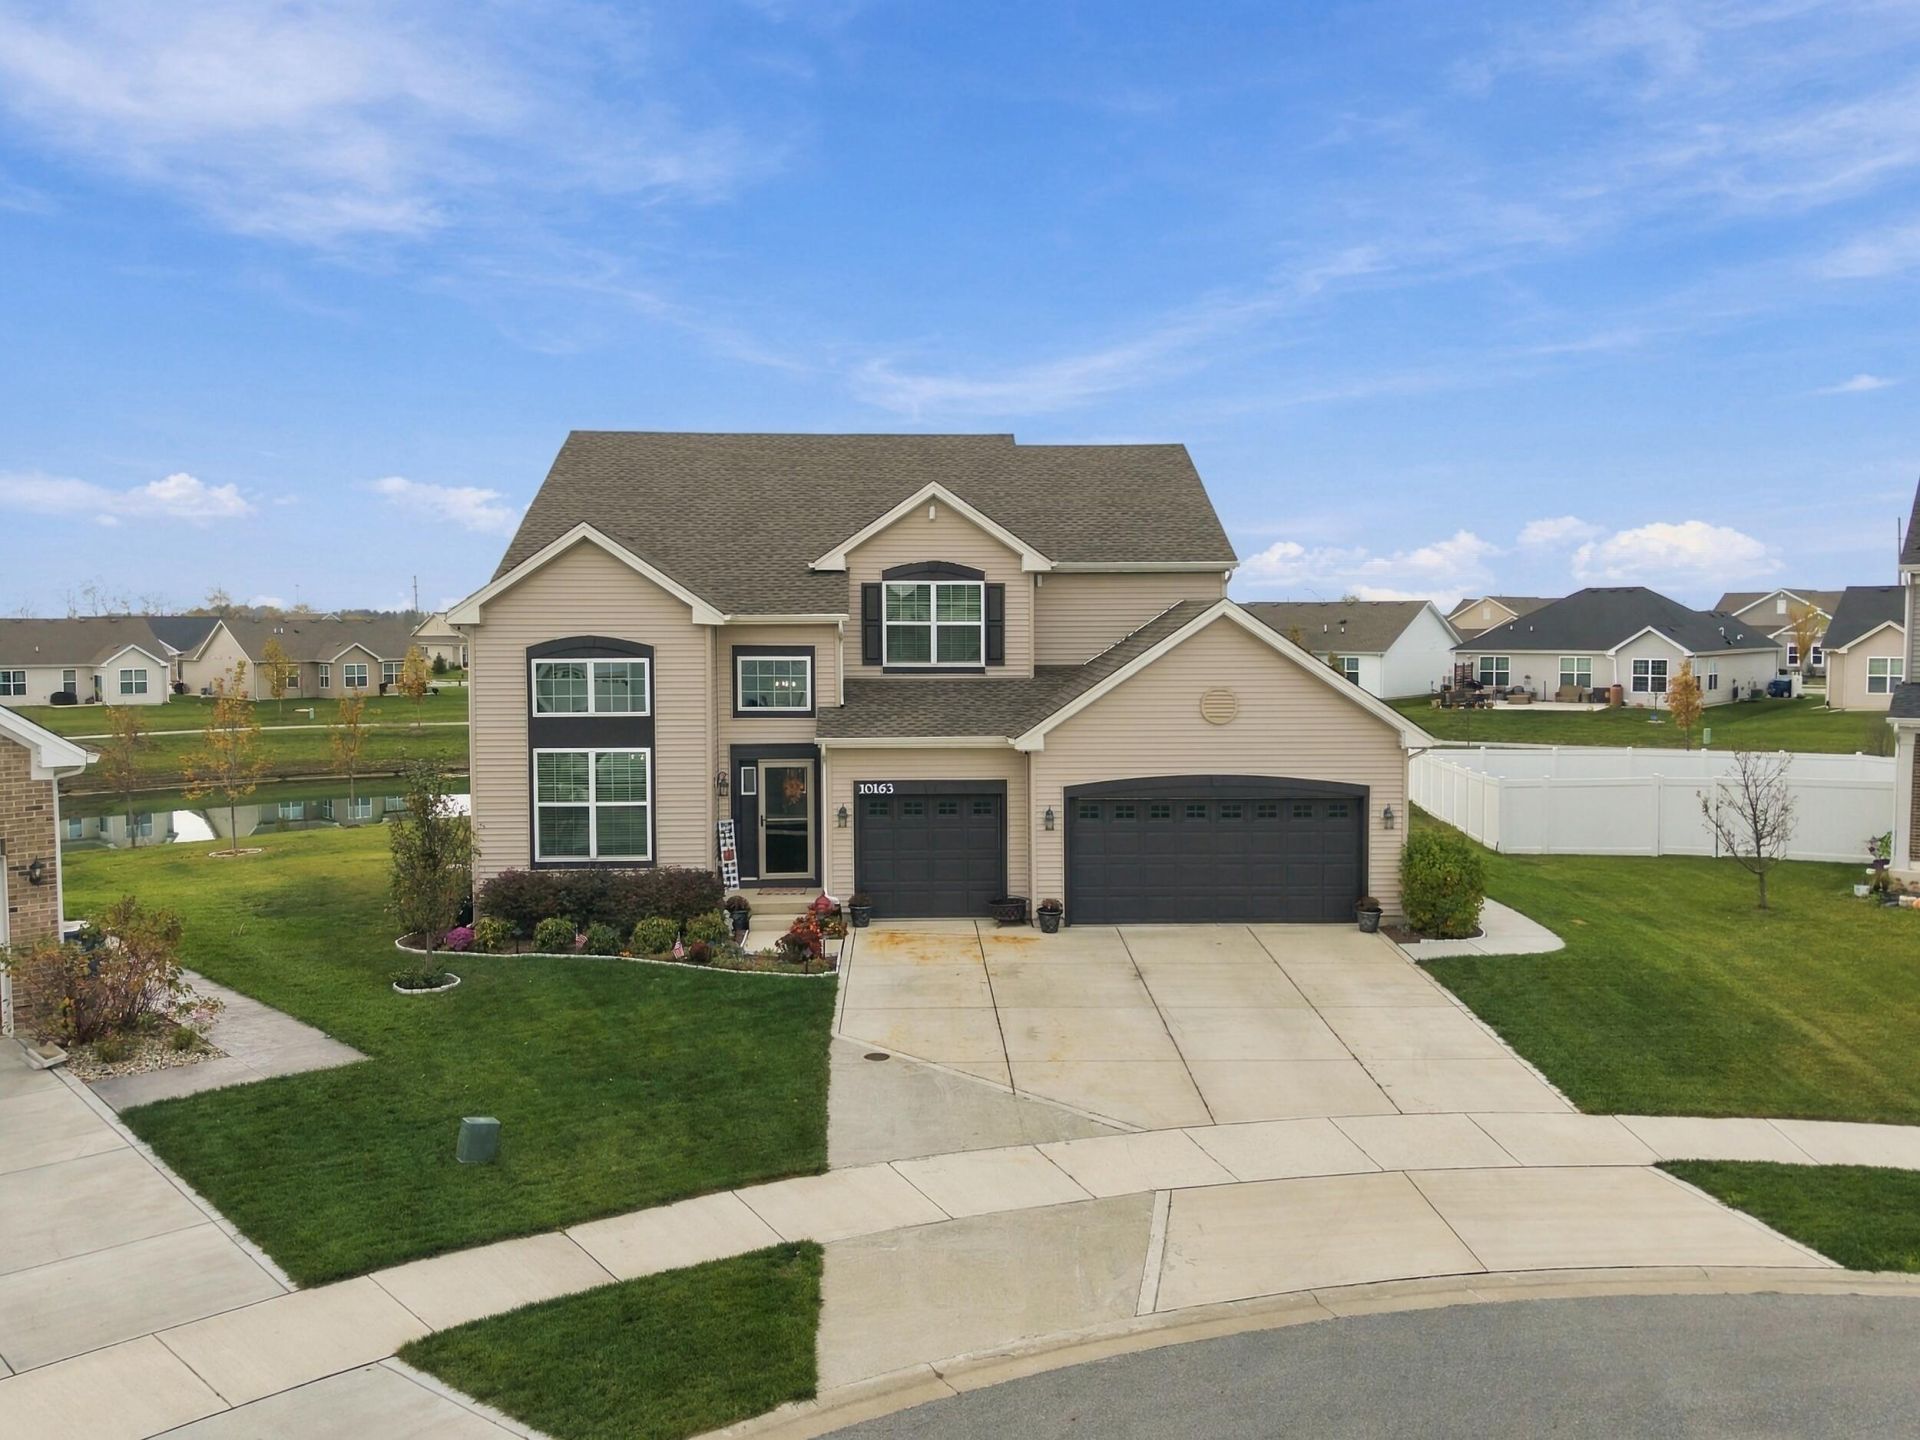
Welcome to this stunning 4-bedroom, 2.5-bathroom two-story home, ideally situated on an oversized lot with serene pond views. Thoughtfully upgraded for effortless modern living, the property boasts a full suite of smart-home features--including enterprise-grade whole-home Wi-Fi, smart locks, automated exterior lighting, and a Wi-Fi-enabled irrigation system. A heated three-car garage adds year-round comfort and convenience. Beyond the property, enjoy exclusive access to resort-style neighborhood amenities, including a community pool, scenic walking trails, and a private park. Blending tranquil views, cutting-edge convenience, and an active community lifestyle, this home truly has it all.
Property Features
Property Type: Residential - Single Family
Garage: 3 car attached
Heating: ENERGY STAR Qualified Equipment, Natural Gas, Forced
Lot Size: 0.24 Acres
Stories: 2.0
Taxes: $5,680
Year Built: 2023
Amenities
Ceiling Fan(s)
Walk-In Closet(s)
Recessed Lighting
Pantry
Open Floorplan
Kitchen Island
His and Hers Closets
High Ceilings
Entrance Foyer
Double Vanity
Lighting
Private Yard
Appliances
Dryer
Water Softener Owned
Washer
Stainless Steel Appliance(s)
Refrigerator
Microwave
Gas Water Heater
Gas Range
ENERGY STAR Qualified Appliances
Dishwasher
Disposal
Feature Descriptions
Association Amenities: Clubhouse, Pool, Playground, Park, Jogging Path
Days on Site: 8
HOA Fee: 58/ Monthly
HOA Y/N: Yes
Lot: Back Yard, Sprinklers In Rear, Sprinklers In Front, Landscaped, Front Yard, Cul-De-Sac
Parking Features: Attached, Heated Garage, Garage Faces Front, Driveway, Concrete, Garage Door Opener
Rooms Total: 8
Security Features: Carbon Monoxide Detector(s), Security System, Security Lights, Smoke Detector(s), Fire Alarm
Sewer: Public Sewer
Utilities: Electricity Connected, Water Connected, Sewer Connected, Natural Gas Connected
Water: Public
Waterfront: Pond
Room Sizes
Living Room: 13.0 x 16.0
Kitchen: 20.4 x 16.0
Office: 11.4 x 10.4
Laundry: 7.3 x 5.11
Primary Bedroom: 18.0 x 16.0
Bedroom 2: 11.11 x 10.9
Bedroom 3: 12.2 x 11.7
Dining Room: 22.7 x 18.0
Local Schools
School District: Hanover
Listed By / Shown By
Listed By
Agency Name: Better Homes and Gardens Real
Agency Phone: (219) 999-8990
Shown By
Agent Name: Lydia Walls
Agent Phone: (937) 935-5597
Agency Title: Key Realty

Estimate Your Payment
Estimated Payment
$ 3,651.44 per month $3,020.61 Principal & Interest $473.33 Property Tax $157.50 Homeowner's Insurance
10163 W 145th Avenue | MLS# 848293
This single family home located at 10163 W 145th Avenue , Cedar Lake, IN 46303 is currently listed for sale with an asking price of $539,999. This property was built in 2023 and has 4 bedrooms and 2 full and 1 partial baths with 3010 sq. ft. W 145th Avenue is located in the Rose Garden Estates subdivision within the Hanover school district. Search Rose Garden Estates real estate on www.lydiawalls.com today.