
BEDS3
BATHS2 full 1 partial
SQUARE FEET1,515
MLS#12809135
STATUSNew
PROPERTY TYPERental - Townhouse
SCHOOLDistrict 204
Property Description
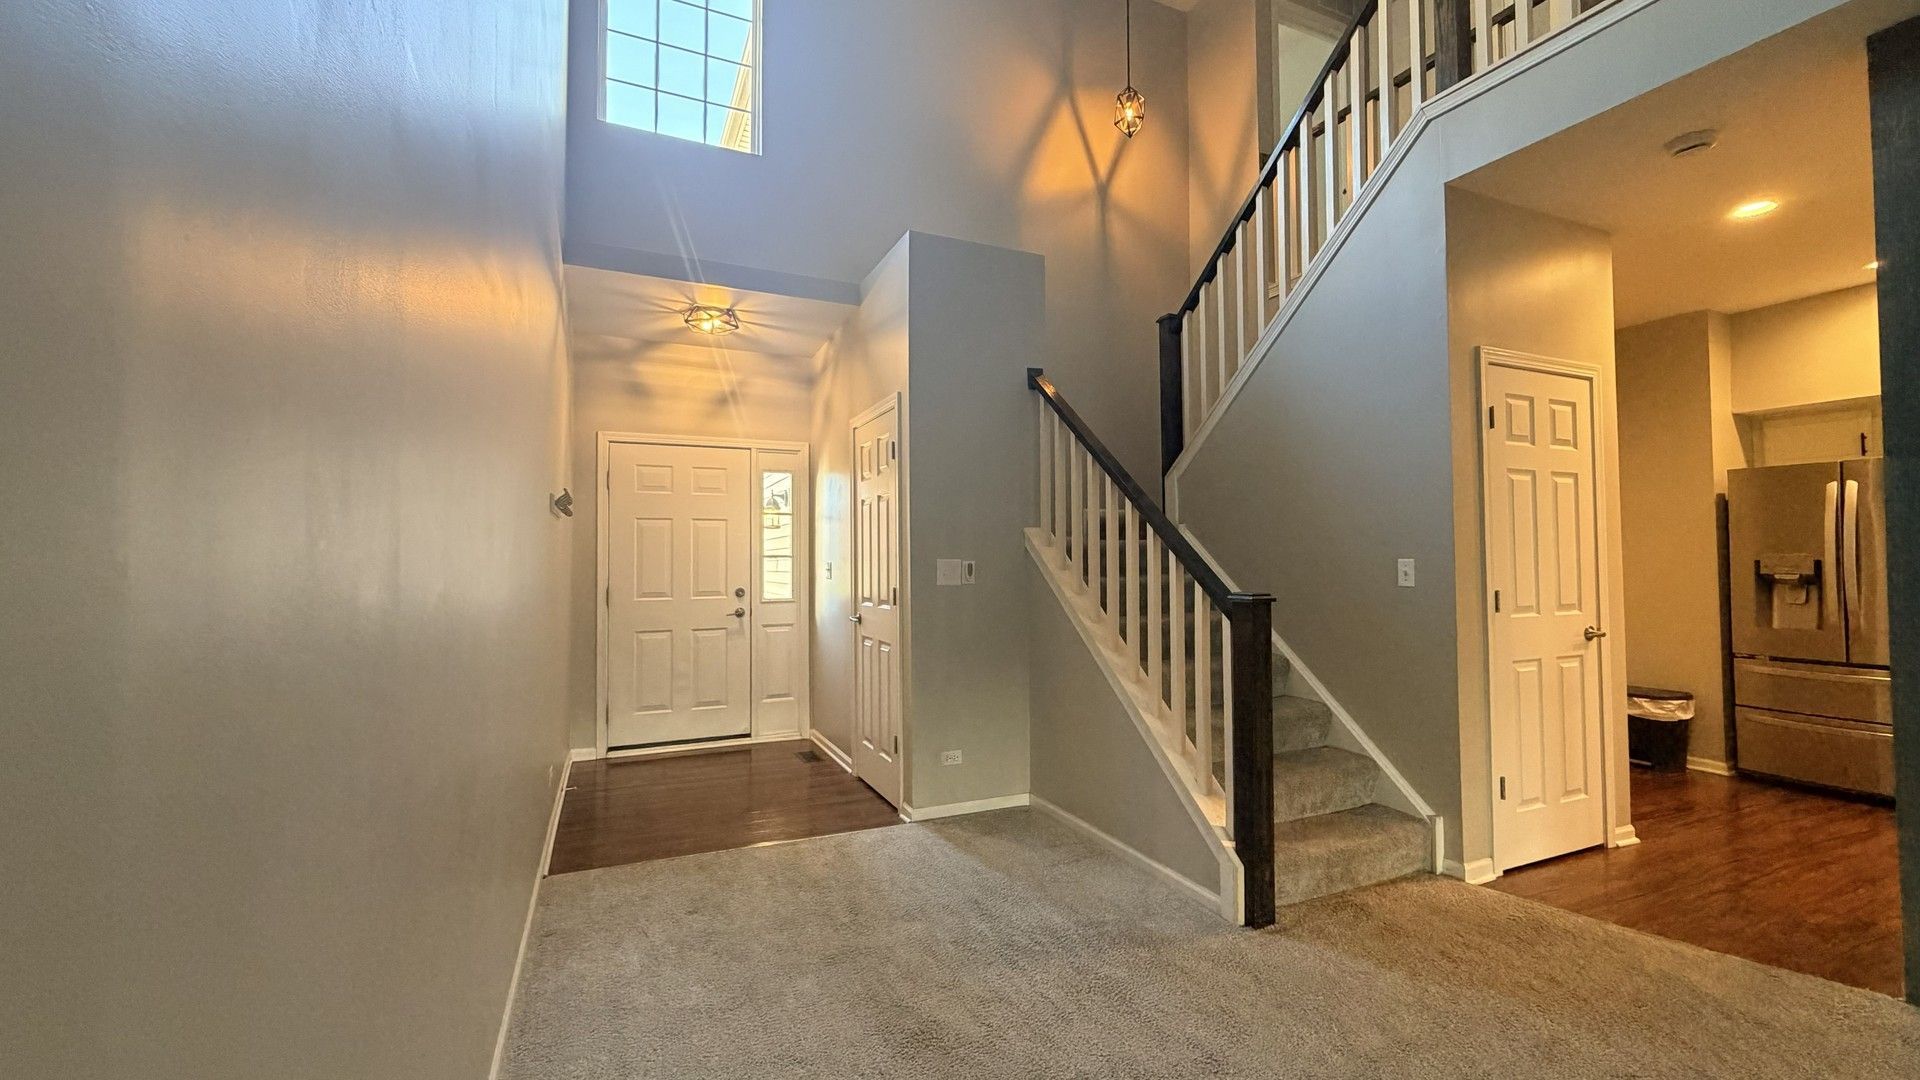
Move-in-ready 3-bedroom, 2.5-bathroom two-story townhome located in Indian Prairie School District 204. The upgraded kitchen features high-end stainless steel appliances, a large pantry, and a spacious dining area opening to a backyard patio. Upstairs offers a primary suite with a walk-in closet and updated en-suite bath, two additional bedrooms, a full hall bath, and a second-floor laundry room with high-end washer and dryer and multiple closets. Includes an attached 2-car garage. Community amenities include a clubhouse and outdoor pool, located near the Metra station and I-88. Minimum 12-month lease. Tenant pays water, gas, electric, sewer, maintains entrance shrubs/vegetation, and must carry renter's insurance naming landlord as additional insured. HOA covers lawn care, snow removal, and exterior insurance. All occupants 18+ subject to credit/background screening and income/reference verification. Pets allowed, Neutered and or declawed only. Additional pet fee and non refundable deposit required. No smoking allowed in the unit.
Property Features
Property Type: Rental - Townhouse
Basement: None
Cooling: Central Air
Garage: 2
Heating: Gas, Forced Air
Lot Size: COMMON
Roof Type: Asphalt
Stories: 2.0
Year Built: 1999
Feature Descriptions
Additional rooms: No additional rooms
Appliances: Range, Microwave, Dishwasher, Refrigerator, Washer, Dryer, Disposal
Association Amenities: Park, Party Room, Pool
Dining Room: Combined w/ LivRm
Exterior: Brick
Lot Dimensions: COMMON
Other Equipment: TV-Cable, CO Detectors, Ceiling Fan(s)
Parking: Asphalt, Garage Door Opener, Yes, Attached, Garage
Pet Allowed: Cats OK, Deposit Required, Dogs OK, Neutered and/or Declawed Only, Number Limit
Rent Includes: Parking, Exterior Maintenance
Sewer: Public Sewer
Total Rooms: 6
Township: Naperville
Water: Public
Room Sizes
Bedroom 2: 13X10
Bedroom 3: 11X10
Dining Room: 11X10
Kitchen: 14X9
Laundry: 5X7
Living Room: 22X12
Primary Bedroom: 14X11
Local Schools
High School: Metea Valley High School
Middle School: Granger Middle School
Elementary School: Young Elementary School
School District: District 204
Listed By / Shown By
Listed By
Agency Name: Greatways Realty Inc
Agency Phone: 630-464-4464
Shown By
Agent Name: Lydia Walls
Agent Phone: (937) 935-5597
Agency Title: Key Realty

1016 Woodview Court, Unit 1016 | MLS# 12809135
This property located at 1016 Woodview Court, Unit 1016, Aurora, IL 60502 is currently listed for rent with an asking price of $2,450 / Monthly. Woodview Court, Unit 1016 is located within the District 204 school district. Search Aurora real estate on www.lydiawalls.com today.