
BEDS2
BATHS2 full
SQUARE FEET816
MLS#260012394
STATUSActive Under Contract-Show
PROPERTY TYPEResidential - Single Family
SUBDIVISIONPrater Addition To Sparks
Property Description
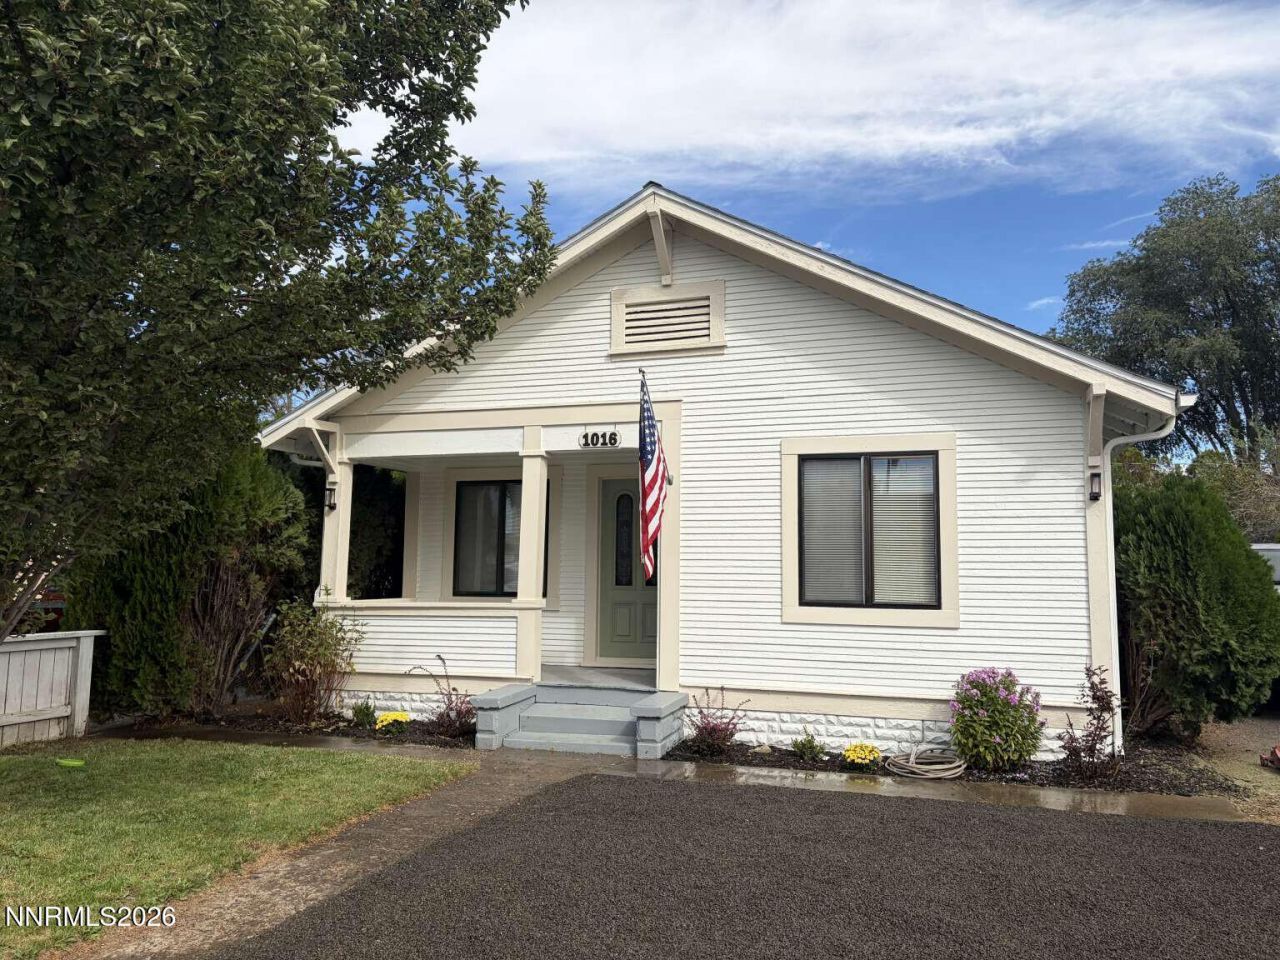
Beautifully remodeled early 1900s home in the heart of downtown Sparks. Offering two bedrooms, two full bathrooms. RV parking, nice sized back yard with extra large yard behind the gate. The extensive remodel includes all-new electrical wiring, new water lines, new drain lines, and a brand-new tankless water heater. New LVP flooring, new carpet/padding, and a beautifully updated kitchen featuring new appliances. Stackable washer/dryer included as well. this home is truly move-in ready and a great opportunity for anyone looking for a beautifully updated home in Sparks.
Property Features
Property Type: Residential - Single Family
Heating: Forced Air
Lot Size: 0.14 Acres
Roof Type: Asphalt
Stories: 1.0
Taxes: $1,401
Year Built: 1919
Amenities
Ceiling Fan(s)
No Interior Steps
Primary Downstairs
Rain Gutters
Feature Descriptions
Additional Rooms: None
Appliances: Dishwasher, Electric Range, Microwave, Washer
City Limits: Yes
Construction Type: Site/Stick-Built
Days on Site: 56
Dining: Living Room Combination
Exterior: Wood Siding
Family Room: Ceiling Fan(s), Dining Room Combination
Fencing: Back Yard
Flooring: Carpet, Luxury Vinyl
Foundation: Crawl Space, Concrete Perimeter
Heating Y/N: Yes
Kitchen: Built-In Dishwasher, Built-In Microwave
Laundry Features: Washer Hookup, Laundry Closet, Electric Dryer Hookup
Living Room: Ceiling Fan(s)
Lot Features: Level
Master Bedroom: Ceiling Fan(s), On Main Floor, Tub/Shower Combination
OtherStructures: Shed(s)
Parcel #: 031-372-32
Parking: RV Access/Parking
Patio/Porch: Deck, Porch
Road Frontage: Public, City Street
Road Responsibility: Public Maintained Road
Security Features: Smoke Detector(s)
Sewer: Public Sewer
Special View Info: City, Peek
Sprinklers: None
SQFT Living: 816
Utilities: Electricity Connected, Natural Gas Connected, Phone Available, Sewer Connected, Water Connected
Water: Public
Water Rights Y/N: No
Window Features: Double Pane Windows, Wood Frames, Single Pane Windows, Vinyl Frames
Local Schools
High School: Sparks
Middle School: Dilworth
Elementary School: Mitchell
Listed By / Shown By
Listed By
Agency Name: Congress Realty, INC.
Agent Name: Jared English
Agency Phone: 888-881-4118
Agent Phone: 888-881-4118

Shown By
Agent Name: Lydia Walls
Agent Phone: (937) 935-5597
Agency Title: Key Realty

Estimate Your Payment
Estimated Payment
$ 2,206.06 per month $1,985.77 Principal & Interest $116.75 Property Tax $103.54 Homeowner's Insurance
1016 Prater Way | MLS# 260012394
This single family home located at 1016 Prater Way, Sparks, NV 89431 is currently listed for sale with an asking price of $355,000. This property was built in 1919 and has 2 bedrooms and 2 full baths with 816 sq. ft. Prater Way is located in the Prater Addition To Sparks subdivision. Search Prater Addition To Sparks real estate on www.lydiawalls.com today.