
BEDS3
BATHS2 full
SQUARE FEET1,610
MLS#L4965452
STATUSActive
PROPERTY TYPEResidential - Single Family
SUBDIVISIONWHISPERING RIDGE
Property Description
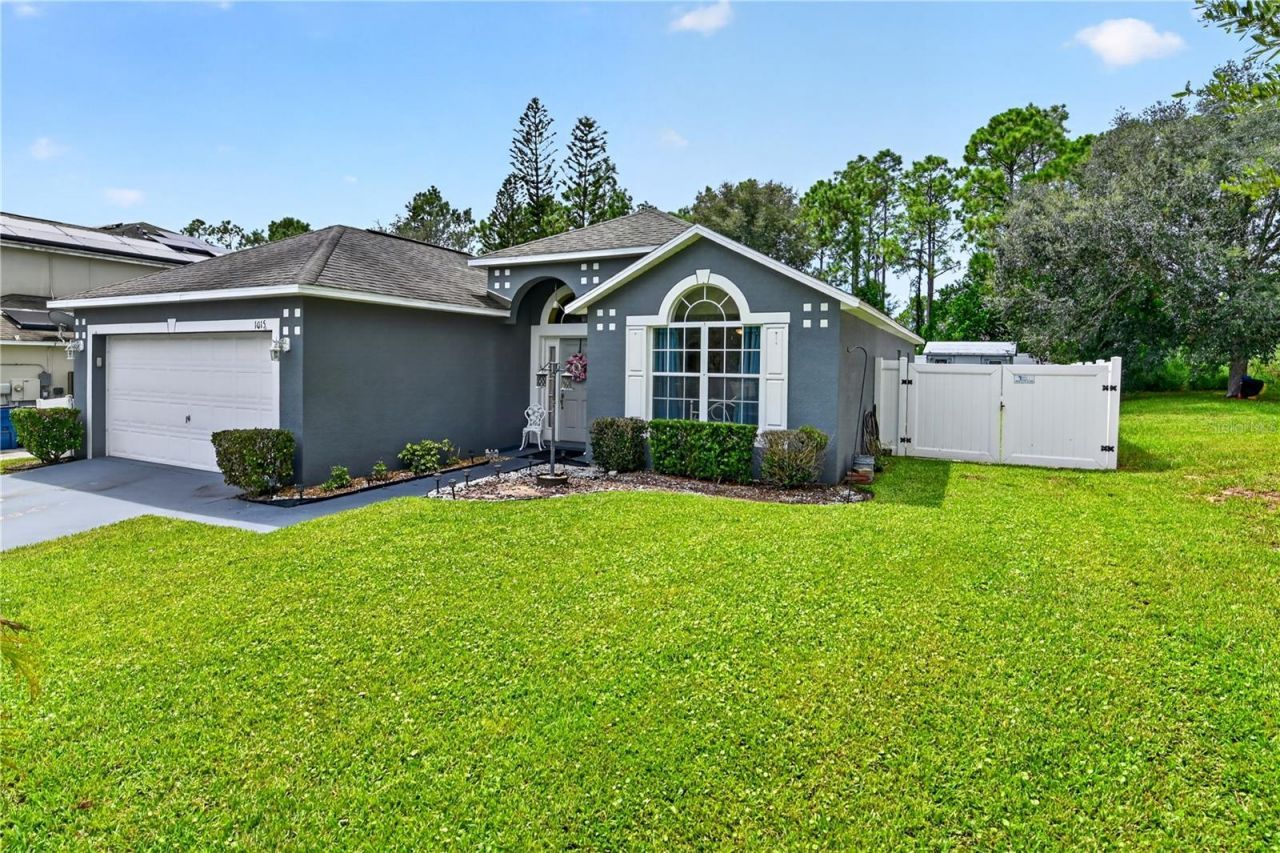
This home is paradise! Check out the full professional video of the interior & exterior of this home. Enjoy the outdoors in this pristinely decorated and appointed pool side back yard. Large lanai screened enclosed with a Bar, great for outdoor BBQ's, gathering of friends, football parties and a fantastic deck area built around the above ground pool for sunning. This area is private, all fenced in with vinyl fencing, great back yard! Call today to see this home!
Property Features
Property Type: Residential - Single Family
Cooling: Central Air
Fenced: Yes
Garage: 2 car attached
Heating: Central, Electric
Home Style: Ranch
Lot Size: 0.25 Acres
Roof Type: Shingle
Stories: 1.0
Taxes: $2,682
Year Built: 2008
Amenities
Cathedral Ceiling(s)
Ceiling Fans(s)
Eat-in Kitchen
Living Room/Dining Room Combo
Split Bedroom
Vaulted Ceiling(s)
Walk-In Closet(s)
Private Yard
Sidewalk
Feature Descriptions
Additional Rooms: Attic, Family Room, Inside Utility
Appliances: Dishwasher, Disposal, Electric Water Heater, Microwave, Range, Refrigerator
Community Features: Sidewalks
Directions: FROM: Hwy 60 Eastbound, (R) 11th St South, (R) Whispering Ridge Dr, (R) Roberts Rd, (L) Naes Lane to address on left.
Exterior: Block, Stucco
Fencing: Vinyl
Flood Zone Code: X
Flooring: Laminate, Luxury Vinyl
Foundation: Slab
Garage Dimensions: 19x20
HOA Fee: 50/ Monthly
HOA Y/N: Yes
Home Warranty Y/N: No
Listing Terms: Cash, Conventional, FHA, USDA Loan, VA Loan
Lot: City Limits, Oversized Lot, Rolling Slope, Paved
Lot Dimensions: 0.25
Other Equipment: Irrigation Equipment, Private Yard
Other Structures: Shed(s)
Ownership: Fee Simple
Parking: Driveway, Garage Door Opener
Parking Notes: Driveway, Garage Door Opener
Patio/Porch: Deck, Rear Porch, Screened
Pets Allowed: Cats OK, Dogs OK, Yes
Pets Restrictions: Reference the deed restrictions.
Pool: Above Ground, Deck, Pool Sweep
Property Attached Y/N: No
Property Sub-Type: Single Family Residence
Security: Smoke Detector(s)
Sewer: Public Sewer
Showing Instructions: Supra Lock Box, Appointment Only, Lock Box Electronic-CBS Code Required, See Remarks, ShowingTime
Special Sale Provisions: None
Swimming Pool: Yes
Utilities: Cable Connected, Electricity Connected, Public, Sewer Connected, Water Connected
Vegetation: Mature Landscaping, Trees/Landscaped
Water: Public
Water Access Y/N: No
Windows: Blinds
Zoning: RES
Room Sizes
Primary Bedroom: 13.2x13.2
Living Room: 20x10
Kitchen: 17.3x10
Dining Room: 13x6
Family Room: 15.7x13.4
Bedroom 2: 11.9x10.6
Bedroom 3: 11.4x10.1
Balcony/Porch/Lanai: 36x10
Local Schools
High School: Mclaughlin Academy Of Excellence
Middle School: McLaughlin Academy Of Excellence
Elementary School: Spook Hill Elem
Listed By / Shown By
Listed By
Agency Name: REMAX EXPERTS
Agency Contact: adockery@remax.net
Shown By
Agent Name: Lydia Walls
Agent Phone: (937) 935-5597
Agency Title: Key Realty

Estimate Your Payment
Estimated Payment
$ 1,841.39 per month $1,537.71 Principal & Interest $223.50 Property Tax $80.18 Homeowner's Insurance
1015 Naes Lane | MLS# L4965452
This single family home located at 1015 Naes Lane , Lake Wales, FL 33853 is currently listed for sale with an asking price of $274,900. This property was built in 2008 and has 3 bedrooms and 2 full baths with 1610 sq. ft. Naes Lane is located in the WHISPERING RIDGE subdivision. Search WHISPERING RIDGE real estate on www.lydiawalls.com today.