
BEDS3
BATHS2 full
SQUARE FEET1,248
MLS#300430
STATUSActive Under Contract
PROPERTY TYPEResidential - Single Family
SUBDIVISIONFranklin
Property Description
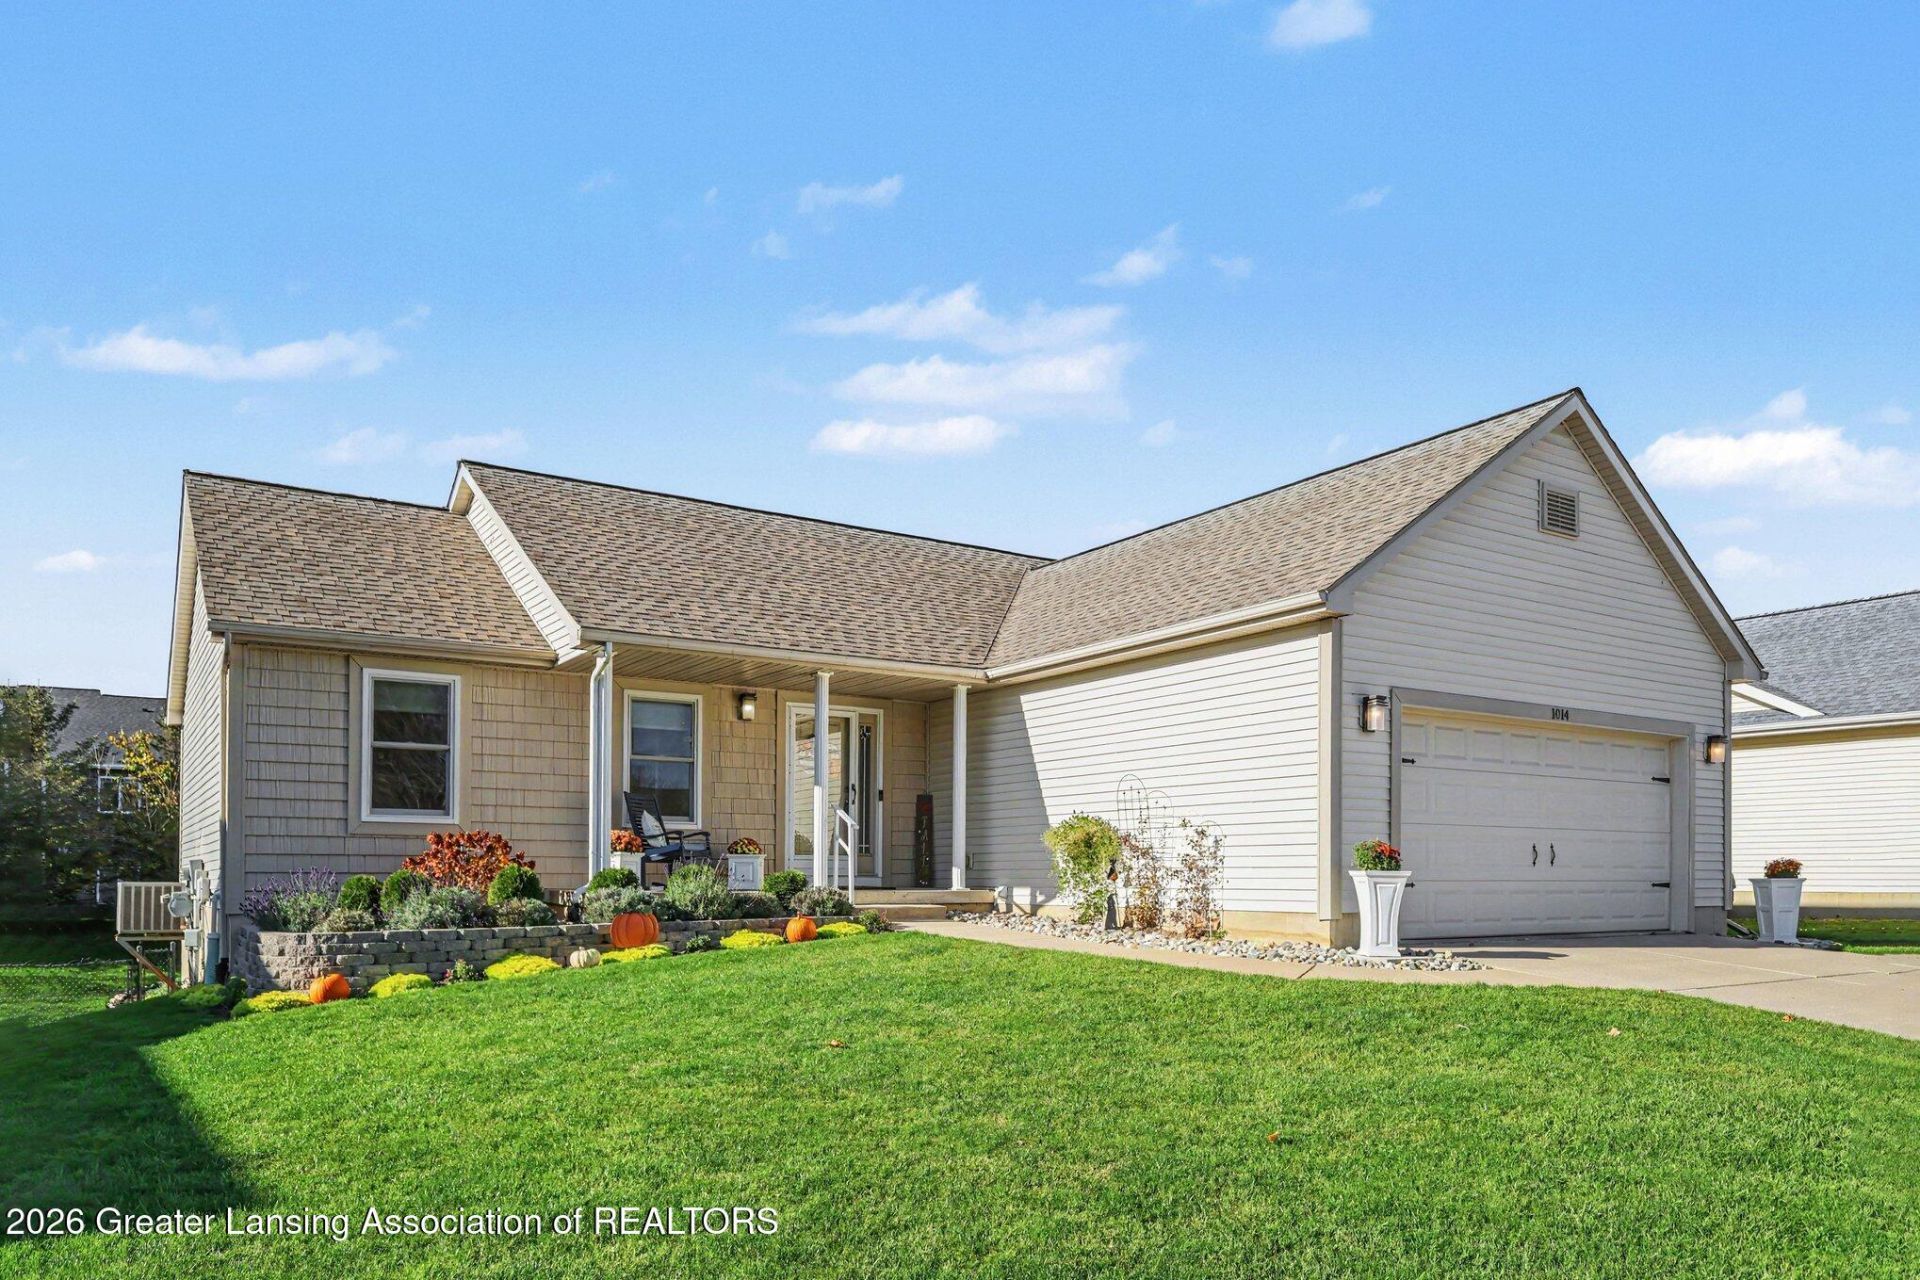
Wonderful 3 bedroom, 2 bath home with lots of updates! The large double window and the cathedral ceiling add to the spaciousness of the great room. New Kitchen in 2025 with tons of extra features: Pull out shelves in the cupboards. Lazy Susan All new appliances; built-in trash cupboards; radiant cook top. The dining room has a slider to the deck and overlooks the large fenced-in backyard. Large primary bedroom with a walk-in closet, cathedral ceiling and a full bath attached with newer lights, flooring and shower. Two additional bedrooms share the second full bath with newer vanity and toilet and the tub/shower surround. The first floor laundry completes the first floor; washer/dryer combo but a side-by-side washer and dryer will work in this space. The basement has two large windows and a slider to a patio. It has been stubbed for a bathroom and the large fenced-in backyard had a French drain and Dry Riverbed installed in the backyard in 2014. Roof new in 2020- Sheriff Goslin
Property Features
Property Type: Residential - Single Family
Cooling: Central Air
Fuel Type: Gas
Heating: Forced Air, Natural Gas
Home Style: Ranch
Lot Size: 0.23 Acres
Roof Type: Shingle
Stories: 1.0
Taxes: $6,100
Year Built: 2005
Feature Descriptions
Appliances: Dishwasher, Disposal, Electric Oven, Electric Range, Ice Maker, Microwave, Refrigerator, Water Softener
Days on Site: 11
Exterior: Vinyl Siding
Flooring: Carpet, Laminate, Vinyl
Interior Amenities: Cathedral Ceiling(s), Ceiling Fan(s), Entrance Foyer, Smart Thermostat, Walk-In Closet(s)
Laundry: Electric Dryer Hookup, Main Level, Washer Hookup
Lot: Back Yard, Front Yard, Gentle Sloping, Landscaped
Lot Dimensions: 75x132
Parcel #: 33-19-10-08-304-020
Parking: Driveway, Garage, On Street
Patio/Porch: Deck, Front Porch, Patio
Road Surface: Paved
Sewer: Public Sewer
SQFT Total: 2496
Water: Public
Local Schools
Elementary School: North Aurelius Elementary School
Listed By / Shown By
Listed By
Agency Name: Coldwell Banker Professionals -Okemos
Shown By
Agent Name: Lydia Walls
Agent Phone: (937) 935-5597
Agency Title: Key Realty

Estimate Your Payment
Estimated Payment
$ 2,214.51 per month $1,621.62 Principal & Interest $508.33 Property Tax $84.55 Homeowner's Insurance
1014 Franklin Farm Drive | MLS# 300430
This single family home located at 1014 Franklin Farm Drive, Mason, MI 48854 is currently listed for sale with an asking price of $289,900. This property was built in 2005 and has 3 bedrooms and 2 full baths with 1248 sq. ft. Franklin Farm Drive is located in the Franklin subdivision. Search Franklin real estate on www.lydiawalls.com today.