
BEDS4
BATHS2 full 1 partial
SQUARE FEET1,791
MLS#O6442501
STATUSPending
PROPERTY TYPEResidential - Single Family
SUBDIVISIONALAFAYA WOODS
Property Description
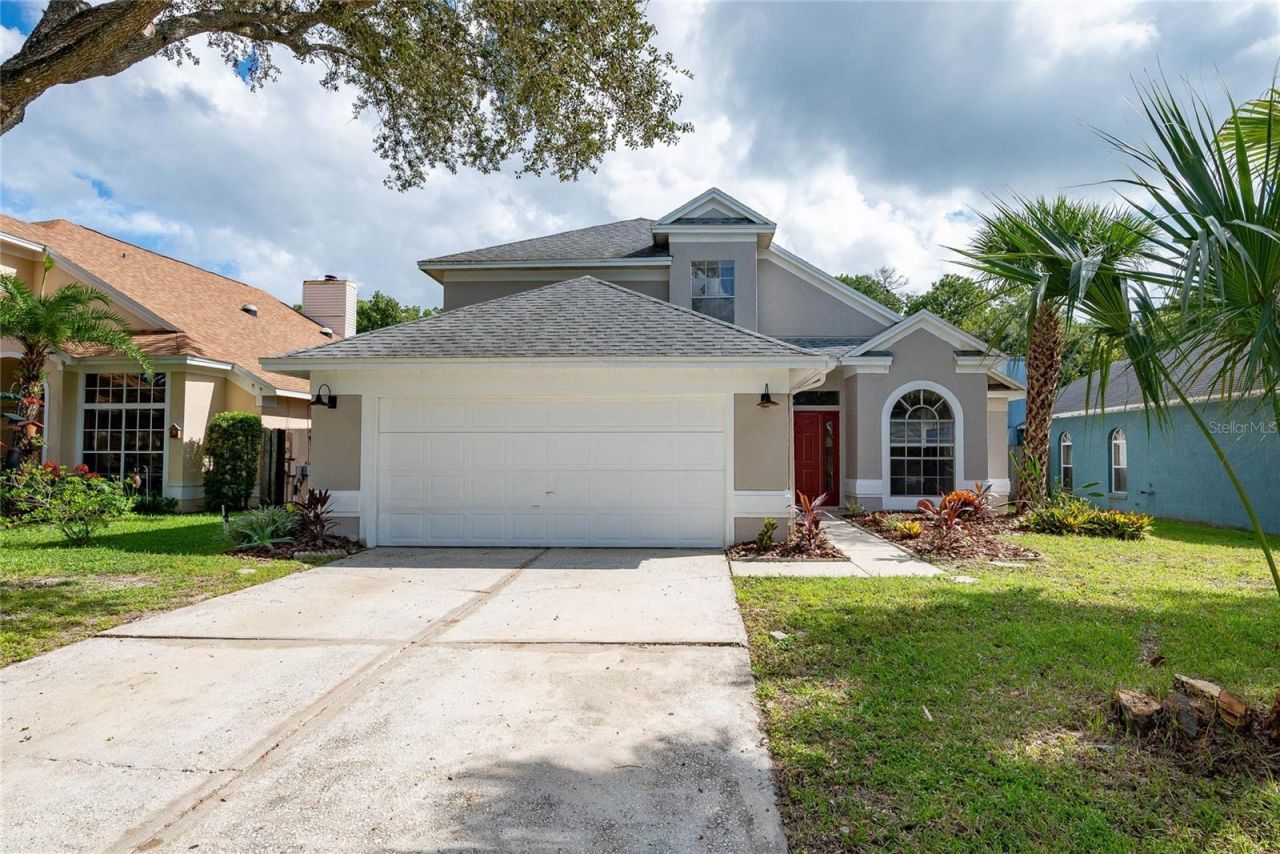
Under contract-accepting backup offers. This is a beautiful home at 1014 Brielle Court in the heart of Oviedo. The home has been reinvigorated. It features new paint, new kitchen, new bathrooms, new flooring, a new HVAC system ensuring peace of mind and comfort for years to come. This 4-bedroom, 2.5 -bathroom home is large enough for a growing family with the master bedroom located downstairs with a huge bathroom and walk in closet. The kitchen features new cabinets, new stainless steel appliances, and new granite countertops with a pantry for added functionality. Enjoy the outdoors in a private fenced backyard with a screened patio overlooking a conservation area. Also has an oversized two-car garage and proximity to top-rated schools, parks, and shopping. This property blends modern convenience with the tranquil lifestyle of one of Oviedo's most desirable neighborhoods.
Property Features
Property Type: Residential - Single Family
Cooling: Central Air
Garage: 2 car attached
Heating: Central
Lot Size: 0.13 Acres
Roof Type: Shingle
Stories: 2.0
Taxes: $4,341
Year Built: 1989
Amenities
Ceiling Fans(s)
High Ceilings
Solid Surface Counters
Private Mailbox
Private Yard
Sidewalk
Feature Descriptions
Appliances: Dishwasher, Microwave, Range, Refrigerator
Days on Site: 13
Directions: Mitchell Hammock Rd to Alafaya Woods, turn left on Brielle Ct, then left at the stop sign. Home will be on your right.
Exterior: Block, Stucco
Fireplace: Living Room, Stone
Fireplace Y/N: Yes
Flood Zone Code: X
Flooring: Ceramic Tile, Linoleum
Foundation: Block
HOA Fee: 225/ Annually
HOA Y/N: Yes
Home Warranty Y/N: No
Listing Terms: Cash, Conventional, FHA, VA Loan
Lot Dimensions: 0.13
Other Equipment: Private Yard
Ownership: Fee Simple
Pets Allowed: Yes
Property Attached Y/N: No
Property Sub-Type: Single Family Residence
Sewer: Public Sewer
Showing Instructions: Call Before Showing, Call Listing Agent
Special Sale Provisions: None
Utilities: Electricity Available, Public
Water: Public
Water Access Y/N: No
Zoning: PUD
Room Sizes
Primary Bedroom: 12x14
Bedroom 2: 12x13
Bedroom 3: 10x11
Bedroom 4: 10x11
Dinette: 7x6
Kitchen: 10x13
Living Room: 25x17
Local Schools
High School: Oviedo High
Middle School: Chiles Middle
Elementary School: Stenstrom Elementary
Listed By / Shown By
Listed By
Agency Name: OUTLET REALTY
Agency Contact: 407-308-0600
Shown By
Agent Name: Lydia Walls
Agent Phone: (937) 935-5597
Agency Title: Key Realty

Estimate Your Payment
Estimated Payment
$ 2,833.61 per month $2,349.36 Principal & Interest $361.75 Property Tax $122.50 Homeowner's Insurance
1014 Brielle Avenue | MLS# O6442501
This single family home located at 1014 Brielle Avenue, Oviedo, FL 32765 is currently listed for sale with an asking price of $420,000. This property was built in 1989 and has 4 bedrooms and 2 full and 1 partial baths with 1791 sq. ft. Brielle Avenue is located in the ALAFAYA WOODS subdivision. Search ALAFAYA WOODS real estate on www.lydiawalls.com today.