
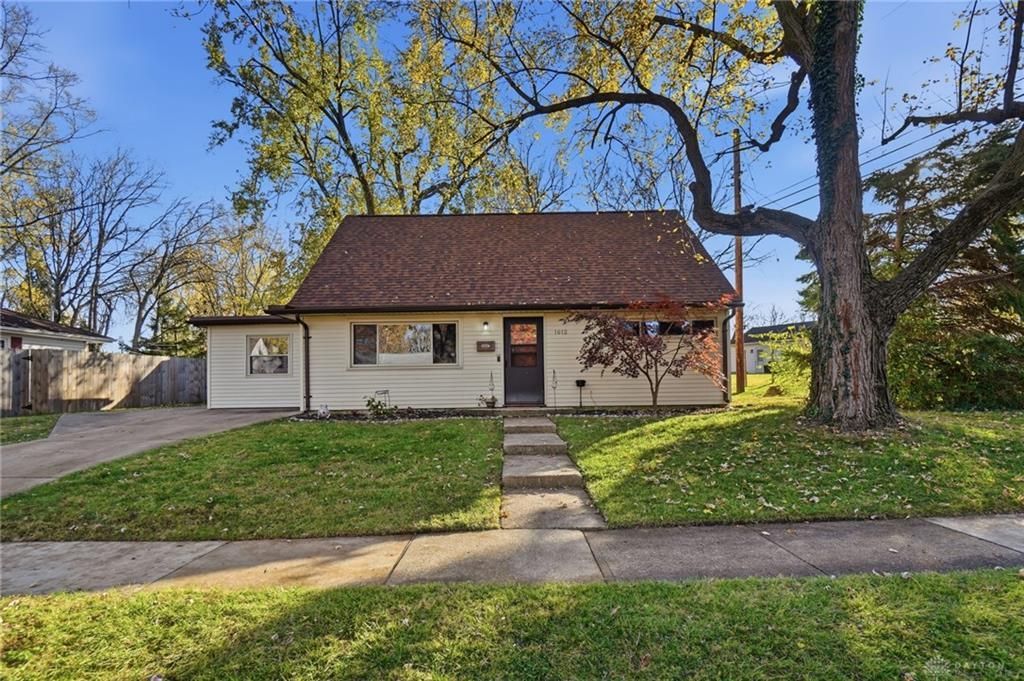
BEDS4
BATHS1 full 1 partial
SQUARE FEET1,159
MLS#973472
STATUSActive
PROPERTY TYPEResidential - Single Family
SUBDIVISIONHaverstick
SCHOOLKettering
Property Description
Charming 4-bedroom, 1.5-bath Cape Cod offering 1,159 square feet of comfortable living space. The inviting living room features built-in shelving and plenty of natural light. The open kitchen offers warm oak cabinetry with extra cabinet space and an island with plenty of room for meal prep. Off the kitchen, a separate living space and dining area add flexibility for everyday living and entertaining, and laundry off the kitchen adds easy convenience. Two bedrooms and a full bath are on the main level, while the upper level offers two more bedrooms with ample ceiling height, plus a half bath with built-in shelving. Recent updates include a roof less than 2 years old and a brand-new fence enclosing the backyard. The fully fenced, shaded backyard offers a private outdoor retreat with a built-in brick grill. The detached garage provides parking and storage. Located just minutes from The Greene and Delco Park, this move-in-ready home combines classic Cape Cod charm with recent updates in a location close to shopping, dining, parks, and recreation
Property Features
Property Type: Residential - Single Family
Cooling: Central
Fenced: Yes
Garage: 1
Heating: Natural Gas, Forced Air
Lot Size: 0.25 Acres
Taxes: $3,086
Year Built: 1954
Feature Descriptions
Appliance Features: Range, Dishwasher, Microwave
Basement Features: Slab
Days on Site: 1
Exterior: Frame
Garage Features: Detached, 1 Car
Lot Dimensions: 75x50x115x149
Outside Features: Fence
Utilities: Natural Gas, Public Water, Sanitary Sewer
Room Sizes
Kitchen: 12 X 11 Level - Main
Living Room: 16 X 12 Level - Main
Primary Bedroom: 13 X 10 Level - Main
Bedroom: 11 X 10 Level - Main
Bedroom: 16 X 14 Level - Main
Bedroom: 14 X 11 Level - Second
Entry Room: 4 X 3 Level - Main
Local Schools
School District: Kettering
Listed By / Shown By
Listed By
Agency Name: CENTURY 21 The Gene Group
Agency Phone: (937) 203-8180
Shown By
Agent Name: Lydia Walls
Agent Phone: (937) 935-5597
Agency Title: Key Realty

Estimate Your Payment
Estimated Payment
$ 1,522.52 per month $1,202.65 Principal & Interest $257.17 Property Tax $62.71 Homeowner's Insurance
1012 Tabor Avenue | MLS# 973472
This single family home located at 1012 Tabor Avenue, Kettering, OH 45420 is currently listed for sale with an asking price of $215,000. This property was built in 1954 and has 4 bedrooms and 1 full and 1 partial baths with 1159 sq. ft. Tabor Avenue is located in the Haverstick subdivision within the Kettering school district. Search Haverstick real estate on www.lydiawalls.com today.