
BEDS2
BATHS2 full
SQUARE FEET1,458
MLS#L4966494
STATUSActive
PROPERTY TYPEResidential - Condominium
SUBDIVISIONTENNIS VILLAS/CYPRESSWOOD BLDG
Property Description
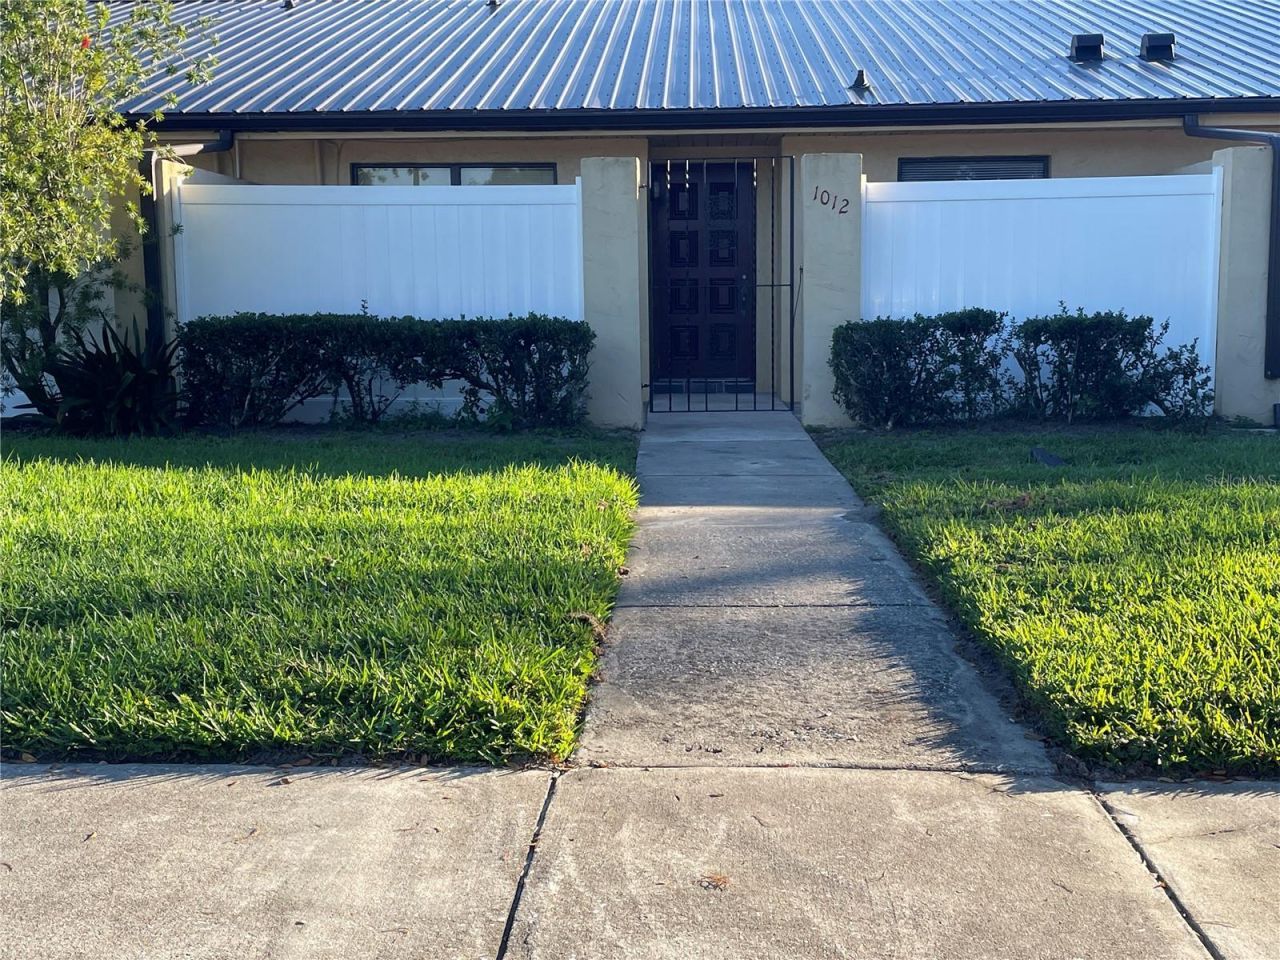
Welcome to The Tennis Villas, where gated security, resort-style amenities, and maintenance-friendly living come together in one of Central Florida's premier golf communities. A charming wrought iron gate welcomes you into a private front courtyard patio. Inside, this well-maintained 2-bedroom, 2-bath villa offers spacious living and dining areas with laminate flooring, an open-concept layout, and thoughtful features designed for comfortable Florida living. The bright kitchen features updates, ceramic tile flooring, and flows seamlessly into the main living space, complete with a wet bar and additional cabinet storage. A bonus Florida room with air conditioning overlooks a peaceful open field and pond, providing tranquil views and additional year-round living space. The primary suite offers direct access to the enclosed lanai through sliding glass doors, creating a relaxing retreat with serene backyard views. Recent improvements include a NEW metal roof. Enjoy truly low-maintenance living with HOA services that include exterior painting, roof maintenance, lawn care, and pest control. Community amenities include:18-hole championship golf course designed by Ron Garl, Junior Olympic-sized swimming pool, Lighted pickleball and tennis courts, Fitness center and clubhouse with pro shop. On-site restaurant and event space. Ideally located just minutes from Highway 27, I-4, Legoland Florida Resort, the Polk Parkway, shopping, dining, and medical facilities, this villa offers both convenience and lifestyle. Don't miss your chance to enjoy affordable country club living in a secure, beautifully maintained community. Schedule your private showing today.
Property Features
Property Type: Residential - Condominium
Cooling: Central Air
Heating: Central, Electric
Lot Size: 0.04 Acres
Roof Type: Metal
Stories: 1.0
Taxes: $2,809
Year Built: 1981
Amenities
Ceiling Fans(s)
Living Room/Dining Room Combo
Primary Bedroom Main Floor
Split Bedroom
Thermostat
Sidewalk
Feature Descriptions
Appliances: Disposal, Dryer, Microwave, Range, Range Hood, Refrigerator, Washer
Association Amenities: Clubhouse, Fitness Center, Gated, Golf Course, Maintenance, Pickleball Court(s), Pool, Tennis Court(s)
Community Features: Clubhouse, Deed Restrictions, Fitness Center, Gated Community - Guard, Golf Carts OK, Golf, Pool, Restaurant, Tennis Court(s), Street Lights
Days on Site: 5
Directions: From US-27 N turn right onto Dundee Rd, turn left onto Cypresswood Blvd, turn right onto Clubhouse Rd. Turn left on Medinah
Exterior: Stucco
Flood Zone Code: X
Flooring: Carpet, Laminate, Tile
Foundation: Slab
HOA Fee: 320/ Monthly
HOA Y/N: Yes
Home Warranty Y/N: No
Listing Terms: Cash, Conventional, FHA, VA Loan
Lot Dimensions: 0.04
Ownership: Fee Simple
Patio/Porch: Front Porch, Patio, Rear Porch
Pets Allowed: Yes
Pets Restrictions: Please verify with HOA. Pets must be on a leash when outside.
Property Attached Y/N: No
Property Sub-Type: Villa
Sewer: Public Sewer
Showing Instructions: Supra Lock Box, ShowingTime
Special Sale Provisions: None
Utilities: Public
Water: Public
Water Access Y/N: No
Zoning: RES
Room Sizes
Kitchen: 9x10
Bedroom 1: 10x11
Primary Bedroom: 12x13
Living Room: 14x12
Dining Room: 14x11
Laundry: 5x7
Balcony/Porch/Lanai: 8x12
Balcony/Porch/Lanai: 10x15
Local Schools
High School: Winter Haven Senior
Middle School: Denison Middle
Elementary School: Elbert Elem
Listed By / Shown By
Listed By
Agency Name: CROSBY & ASSOCIATES, INC.
Agency Contact: 863-293-5600
Shown By
Agent Name: Lydia Walls
Agent Phone: (937) 935-5597
Agency Title: Key Realty

Estimate Your Payment
Estimated Payment
$ 1,234.01 per month $950.37 Principal & Interest $234.08 Property Tax $49.55 Homeowner's Insurance
1012 Medinah Dr SE | MLS# L4966494
This condo located at 1012 Medinah Dr SE , Winter Haven, FL 33884 is currently listed for sale with an asking price of $169,900. This property was built in 1981 and has 2 bedrooms and 2 full baths with 1458 sq. ft. Medinah Dr SE is located in the TENNIS VILLAS/CYPRESSWOOD BLDG subdivision. Search TENNIS VILLAS/CYPRESSWOOD BLDG real estate on www.lydiawalls.com today.