
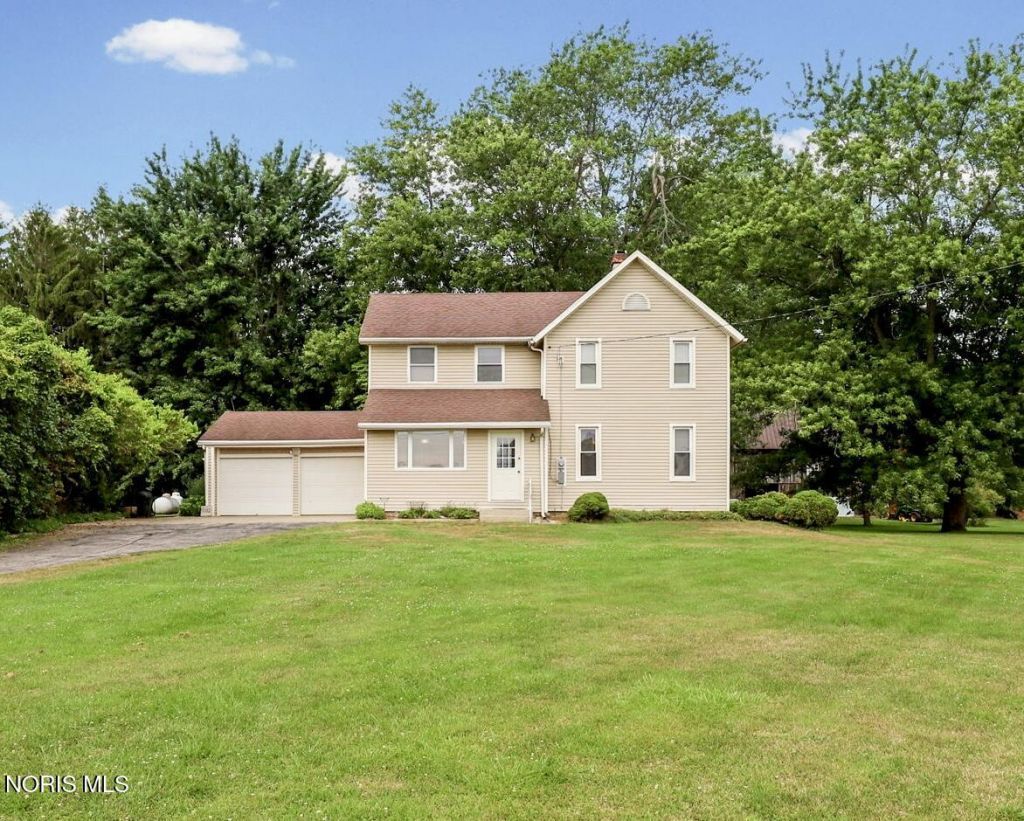
BEDS3
BATHS2 full
SQUARE FEET2,088
MLS#10011088
STATUSContingent
PROPERTY TYPEResidential - Single Family
SCHOOLOtsego
Property Description
Your perfectly maintained country retreat awaits! Situated on just over 2.5 acres, including its own private wooded area, this property is where a tastefully updated interior meets a lovingly cared for backyard Oasis! Upon stepping into the front door you'll pass through the inviting foyer with its custom-tiled floor, and walk right into the large open-concept kitchen. Note the beautifully updated counter tops, meticulous back splash, modern cabinetry and all new stainless steel appliances! The main floor Laundry room and full first level bathroom, boasting a custom-made stained glass window, are a main-level bonus. This home not only offers a beautifully updated main living area with new hardwood floors and cozy wood-burning stove, but a second family room/den awaits adding exceptional living space. The bright, cheery sun room equipped with an abundance of windows and skylights is an unexpected addition. Step out the back door onto the custom-built deck and you'll see for yourself a backyard that could be your own little slice of heaven! Extra Notes: The house is equipped with an Reverse Osmosis Water Filtration System located under the kitchen sink. The 12'x24' workshop has its own furnace and 15 amp breaker box. The tanks in the laundry room are part of the water softener system. The water heater is a tank-less water heater.
Property Features
Property Type: Residential - Single Family
Cooling: Ceiling Fan(s), Central Air, Whole House Fan
Fireplaces: 1
Garage: 2 car attached
Heating: Propane, Wood Stove
Home Style: Farmhouse, Traditional
Lot Size: 2.58 Acres
Roof Type: Shingle
Stories: 2.0
Year Built: 1887
Amenities
Breakfast Bar
Ceiling Fan(s)
Eat-in Kitchen
Entrance Foyer
Open Floorplan
Primary Bathroom
Separate Shower
Vaulted Ceiling(s)
Other
Fire Pit
Garden
Private Yard
Rain Barrel/Cistern(s)
Storage
Feature Descriptions
Appliances: Dishwasher, Microwave, Water Heater, Dryer, Exhaust Fan, Gas Cooktop, Gas Oven, Gas Range, Gas Range Connection, Range Hood, Refrigerator, Washer, Water Purifier, Water Softener Owned
Days on Site: 13
Door Features: Door Screen(s), Sliding Doors, Storm Door(s)
Exterior: Aluminum Siding, Blown-In Insulation, Concrete, Frame
Fireplace: Circulating, Free Standing, Living Room, Wood Burning, Wood Burning Stove
Flooring: Carpet, Ceramic Tile, Tile, Vinyl, Wood, Combination, Hardwood
Laundry: Accessible Utilities or Laundry, Electric Dryer Hookup, Inside, Laundry Closet, Main Level, Washer Hookup
Lot: Landscaped, Secluded, Wooded
Lot Dimensions: 240 FF
Parcel#: 51-10797
Parking: Paved, Attached Garage, Driveway, Garage Door Opener
Parking Notes: Paved, Attached Garage, Driveway, Garage Door Opener
Patio/Porch: Other, Deck
Security: Carbon Monoxide Detector(s), Smoke Detector(s)
Sewer: Septic Tank
Special View Info: Trees/Woods
Utilities: Electricity Connected, Propane
Water: Well
Window: Double Pane Windows, Insulated Windows, Skylight(s), Window Screen(s), Window Treatments
Room Sizes
Entrance Foyer: Level - Main
Kitchen: Level - Main
Breakfast Room: Level - Main
Living Room: Level - Main
Den: Level - Main
Sun Room: Level - Main
Primary Bedroom 1: Level - Upper
Bedroom 2: Level - Upper
Bedroom 3: Level - Upper
Utility Room: Level - Main
Local Schools
High School: Otsego
Middle School: None
Elementary School: Otsego
School District: Otsego
Listed By / Shown By
Listed By
Agency Name: The Danberry Co
Agency Phone: 419-872-2410
Shown By
Agent Name: Lydia Walls
Agent Phone: (937) 935-5597
Agency Title: Key Realty

Estimate Your Payment
Estimated Payment
$ 1,906.86 per month $1,812.36 Principal & Interest $0.00 Property Tax (data not provided by mls) $94.50 Homeowner's Insurance
10112 Yawberg Road | MLS# 10011088
This single family home located at 10112 Yawberg Road, Grand Rapids, OH 43522 is currently listed for sale with an asking price of $324,000. This property was built in 1887 and has 3 bedrooms and 2 full baths with 2088 sq. ft. Yawberg Road is located within the Otsego school district. Search Grand Rapids real estate on www.lydiawalls.com today.