
BEDS4
BATHS4 full 1 partial
SQUARE FEET2,804
MLS#A4711177
STATUSActive
PROPERTY TYPEResidential - Single Family
SUBDIVISIONTIDEWATER PRESERVE 2
Property Description
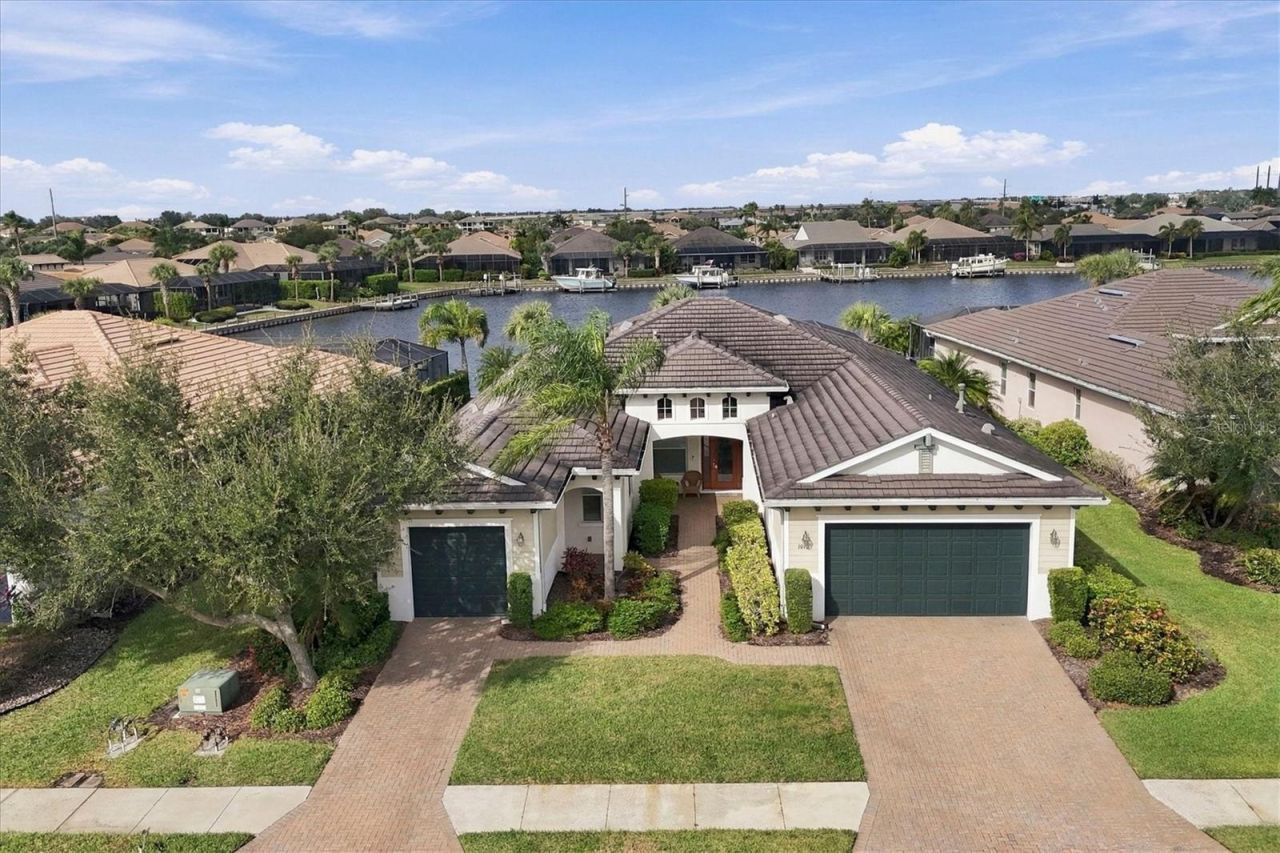
Your Florida waterfront escape where boating, sunsets and resort-style living await. Imagine arriving at your Florida getaway, going onto your private dock and setting out for an afternoon exploring Manatee River and the beautiful waterways leading to the Gulf of Mexico. Welcome to 1010 Lanyard Court, an inviting waterfront residence in Tidewater Preserve, where the boating lifestyle meets the comfort and convenience of a beautifully appointed, move-in-ready home. Offered with the furniture on-site included, this exceptional four-bedroom, four-and-a-half-bath residence offers approximately 2,804 square feet of thoughtfully designed living space. For those ready to embrace life on the water, a 24-foot tritoon boat is also available for separate purchase, creating an exciting opportunity to enjoy Florida boating lifestyle from day one. The home's open, light-filled design creates an effortless connection between indoor and outdoor living. Expansive sliding glass doors open to a generously sized screened lanai, where a heated saltwater pool and spa, spacious entertaining areas, and tranquil water views provide an idyllic backdrop for relaxing afternoons and memorable gatherings. Western exposure delivers spectacular Florida sunsets best enjoyed from comfort of your private retreat. Inside, the well-appointed kitchen features an expansive granite island, stainless steel appliances, abundant cabinetry and a welcoming layout designed for entertaining. Multiple gathering spaces and a split-bedroom floor plan provide flexibility and privacy for visiting guests. The spacious primary suite offers a peaceful escape, while the additional bedrooms comfortably accommodate family and friends. A three-car garage adds valuable storage for vehicles, boating equipment and recreational essentials. Boating enthusiasts will appreciate the property's private composite dock, equipped with water, electricity and a 9,000-pound boat lift, along with waterway access connecting to the Manatee River and ultimately the Gulf of Mexico. Whether your ideal day includes fishing, cruising to a favorite waterfront restaurant or discovering the area's beautiful coastal destinations, the possibilities are endless. Within the gated waterfront community of Tidewater Preserve, residents enjoy access to a private marina, community pools, fitness centers, tennis courts, nature trails and additional recreational amenities. Convenient proximity to downtown Bradenton, the Riverwalk, shopping, dining and beaches of Anna Maria Island further enhances the appeal of this exceptional location. With the furniture included, a private dock and opportunity to purchase a boat separately, 1010 Lanyard Court offers a compelling combination of comfort, convenience and waterfront adventure. Your next chapter in Florida can begin the moment you arrive. Waterway access to the Manatee River and Gulf of Mexico via Tidewater Preserve's private community boat-transfer system. Vessel size and operating restrictions apply, so buyers should verify suitability for their particular watercraft with the association. Maximum boat length is 32 feet. The capacity of the transfer lift is 20,000 pounds. Interested buyers should independently verify all information important to their buying decision.
Property Features
Property Type: Residential - Single Family
Cooling: Central Air
Garage: 2 car attached
Heating: Central, Natural Gas
Home Style: Coastal
Lot Size: 0.25 Acres
Roof Type: Tile
Stories: 1.0
Taxes: $19,306
Year Built: 2013
Amenities
Ceiling Fans(s)
Eat-in Kitchen
High Ceilings
Solid Surface Counters
Vaulted Ceiling(s)
Walk-In Closet(s)
Hurricane Shutters
Outdoor Shower
Private Entrance
Feature Descriptions
Appliances: Dishwasher, Disposal, Dryer, Gas Water Heater, Microwave, Range, Refrigerator, Washer
Association Amenities: Gated
Body of Water: TIDEWATER LAGOON
Days on Site: 1
Directions: Coming from I-75, exit westbound on FL-64 for 2.1 miles, turn right (north) onto 48th St Ct E, follow to Gatehouse for Tidewater Preserve. Once through the gate, turn Right onto Tidewater Preserve Blvd for 0.6 miles, then Right onto Riverscape St for 0.3
Exterior: Block, Stucco
Flood Zone Code: AE
Flooring: Ceramic Tile
Foundation: Slab
Frontage Lake: 77
HOA Fee: 1672.26/ Quarterly
HOA Y/N: Yes
Home Warranty Y/N: No
Lot Dimensions: 0.25
Number of Pets: 3
Other Equipment: Irrigation Equipment, Private Entrance
Ownership: Fee Simple
Parking: Garage Door Opener, Golf Cart Parking
Parking Notes: Garage Door Opener, Golf Cart Parking
Patio/Porch: Covered, Enclosed
Pets Allowed: Yes
Pets Restrictions: See HOA Governing Documents
Pool: In Ground, Auto Cleaner, Heated, Salt Water, Screen Enclosure
Property Attached Y/N: No
Property Sub-Type: Single Family Residence
Security: Gated Community, Security Gate
Sewer: Public Sewer
Showing Instructions: 24 Hour Notice, Appointment Only, Call Listing Agent, ShowingTime
Spa: Heated, In Ground, Swim Spa
Special Sale Provisions: None
Special View Info: Water
Swimming Pool: Yes
Utilities: Cable Available, Cable Connected, Electricity Connected, Natural Gas Available, Water Available, Water Connected
Vegetation: Mature Landscaping, Trees/Landscaped
Water: Public
Water Access: Lake
Water Access Y/N: Yes
Waterfront Features: Lake Front, Lift, Seawall - Concrete
Water View: Lake
Windows: Blinds
Zoning: R1
Room Sizes
Primary Bedroom: 20x18
Primary Bathroom: 15x8
Kitchen: 15x10
Dining Room: 12x15
Living Room: 15x15
Bedroom 2: 12x12
Bathroom 2: 5x10
Bedroom 3: 12x12
Bathroom 3: 5x10
Bedroom 4: 12x12
Bathroom 4: 5x5
Local Schools
High School: Parrish Community High
Middle School: Carlos E. Haile Middle
Elementary School: Freedom Elementary
Listed By / Shown By
Listed By
Agency Name: PREMIER SOTHEBY'S INTERNATIONAL REALTY
Agency Contact: 941-364-4000
Shown By
Agent Name: Lydia Walls
Agent Phone: (937) 935-5597
Agency Title: Key Realty

Estimate Your Payment
Estimated Payment
$ 8,817.84 per month $6,851.74 Principal & Interest $1,608.83 Property Tax $357.26 Homeowner's Insurance
1010 Lanyard Court | MLS# A4711177
This single family home located at 1010 Lanyard Court, Bradenton, FL 34208 is currently listed for sale with an asking price of $1,224,900. This property was built in 2013 and has 4 bedrooms and 4 full and 1 partial baths with 2804 sq. ft. Lanyard Court is located in the TIDEWATER PRESERVE 2 subdivision. Search TIDEWATER PRESERVE 2 real estate on www.lydiawalls.com today.