
BEDS2
BATHS3 full
SQUARE FEET1,261
MLS#226036537
STATUSActive
PROPERTY TYPEResidential - Condominium
SUBDIVISIONOakmont Village
SCHOOLCOLUMBUS CITY
Property Description
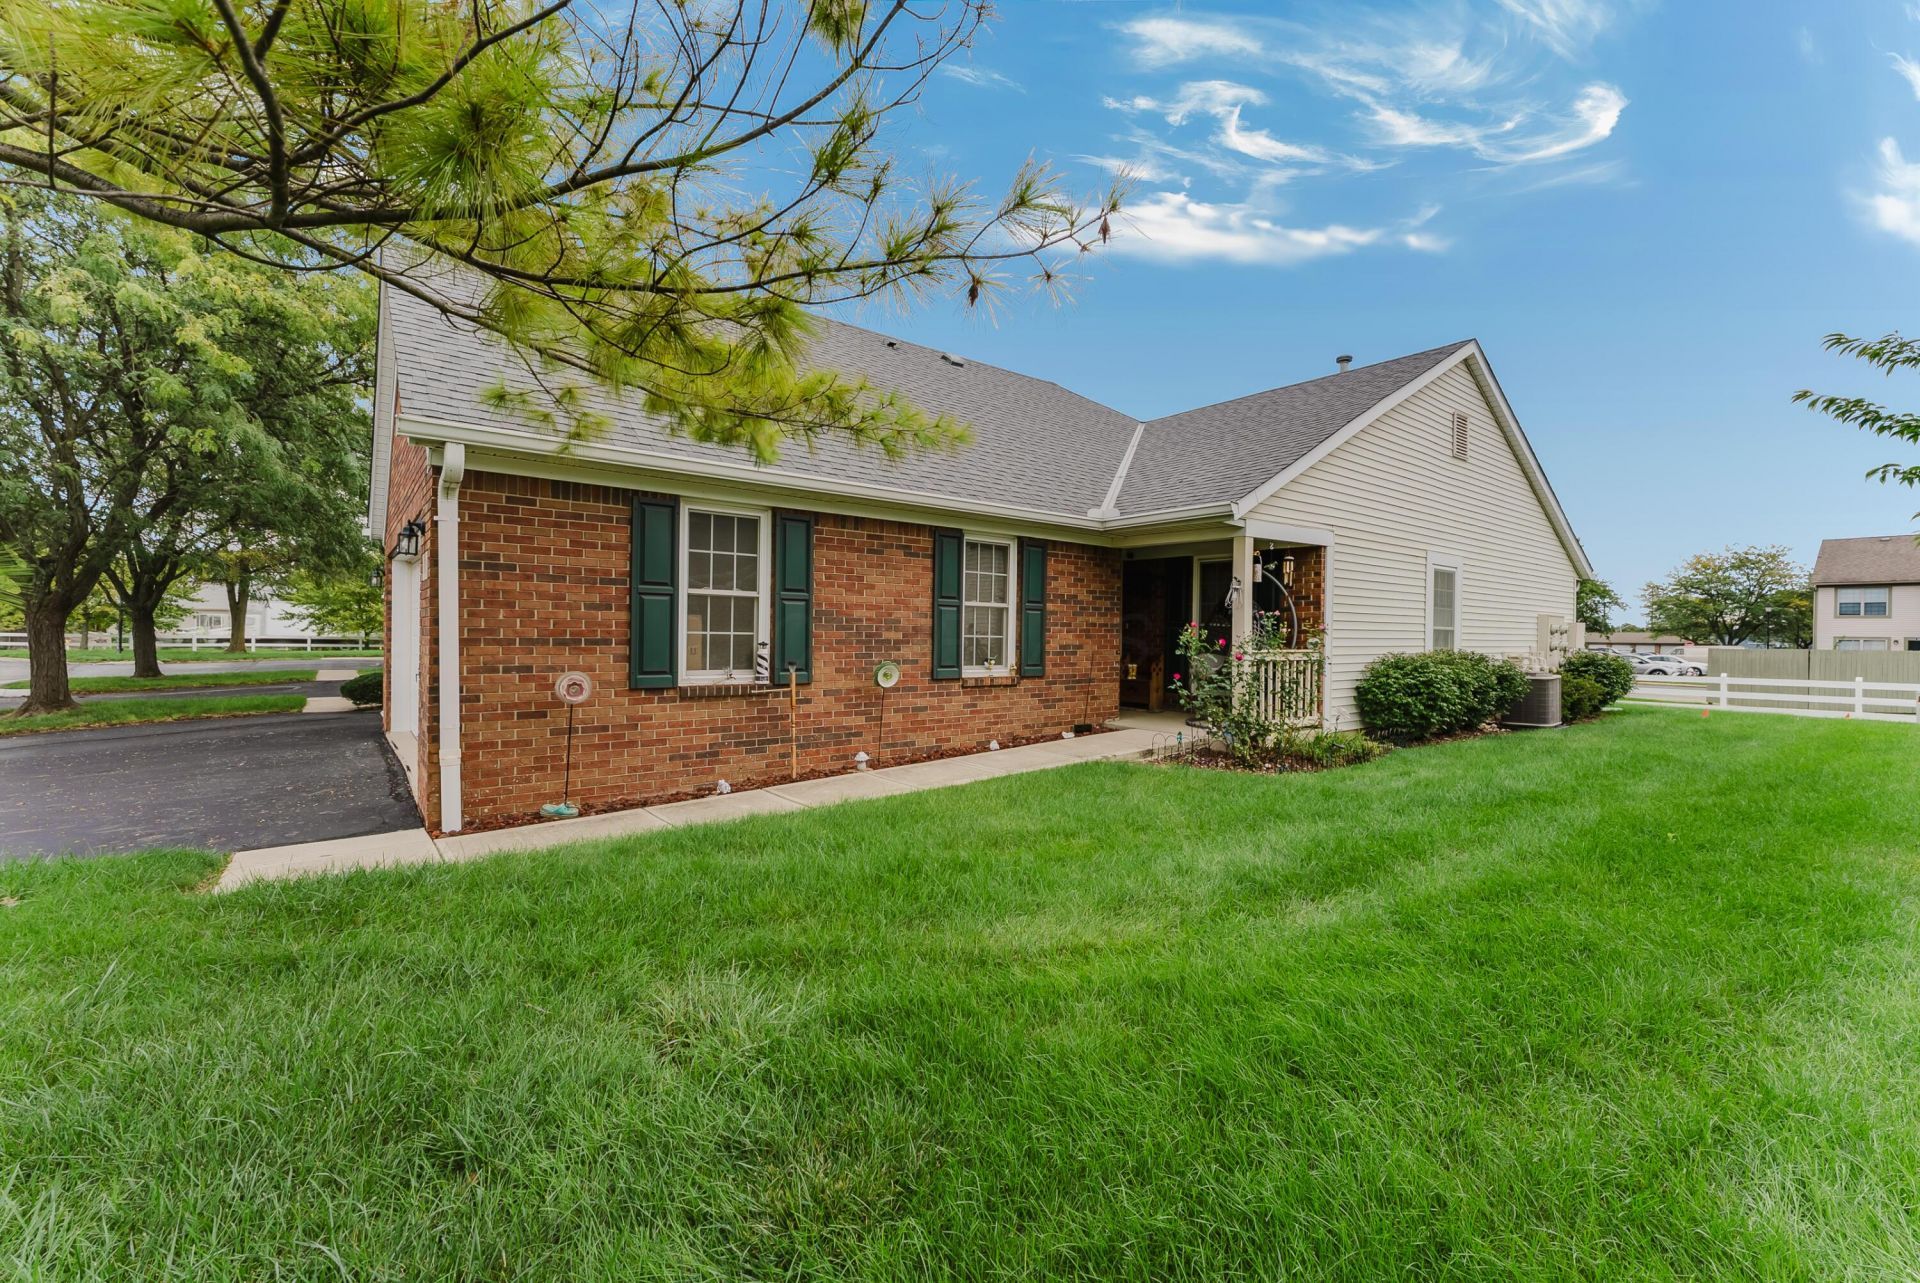
Easy one-floor living with room to grow in Galloway's Oakmont Village! This ranch-style condo offers 2 bedrooms, 3 full baths, a full basement, and a 2-car attached garage. The big-ticket updates are already done: Rosati windows (2017), luxury vinyl flooring (2019), a remodeled first-floor bath and fireplace (2020), a new A/C (2025), and a new water heater (2026). The kitchen has a breakfast bar and the laundry room has built-in cabinets. The primary suite includes a private bath with a walk-in tub. Downstairs, the full basement has its own full bathroom, plenty of storage, and flexible space for a home office, hobby room, or guest area. You can relax on the covered front porch or the back patio. The community has a brick-and-vinyl exterior, tree-lined streets, landscaped grounds, and a clubhouse for residents, plus convenient access to the greater Columbus area.
Property Features
Property Type: Residential - Condominium
Basement: Yes
Basement: Full
Cooling: Central Air
Fireplaces: 1
Garage: 2 car attached
Heating: Forced Air
Home Style: Ranch
Lot Size: 0.04 Acres
Taxes: $3,197
Year Built: 1996
Feature Descriptions
Association/Condo Fee: 355
Days on Site: 6
Exterior: Brick, Vinyl Siding, Wood Siding
Fireplace: Wood Burning Stove, One, Gas Log
Flooring: Wood, Carpet, Vinyl
HOA: Yes
Interior Amenities: Garden/Soak Tub
Parcel #: 010-237235
Parking: Common, Garage Door Opener, Attached Garage, Shared Driveway
Windows: Insulated All
Local Schools
School District: COLUMBUS CITY
Listed By / Shown By
Listed By
Agency Name: Sum Real Estate, LLC
Agent Name: Justin C Schobeloch
Agency Phone: 740-412-4614

Shown By
Agent Name: Lydia Walls
Agent Phone: (937) 935-5597
Agency Title: Key Realty

Estimate Your Payment
Estimated Payment
$ 1,796.62 per month $1,454.37 Principal & Interest $266.42 Property Tax $75.83 Homeowner's Insurance
1010 Acorn Bay Drive | MLS# 226036537
This condo located at 1010 Acorn Bay Drive, Galloway, OH 43119 is currently listed for sale with an asking price of $260,000. This property was built in 1996 and has 2 bedrooms and 3 full baths with 1261 sq. ft. Acorn Bay Drive is located in the Oakmont Village subdivision within the COLUMBUS CITY school district. Search Oakmont Village real estate on www.lydiawalls.com today.