
BEDS3
BATHS2 full
SQUARE FEET1,192
MLS#12803019
STATUSActive
PROPERTY TYPEResidential - Single Family
SCHOOLDistrict 206
Property Description
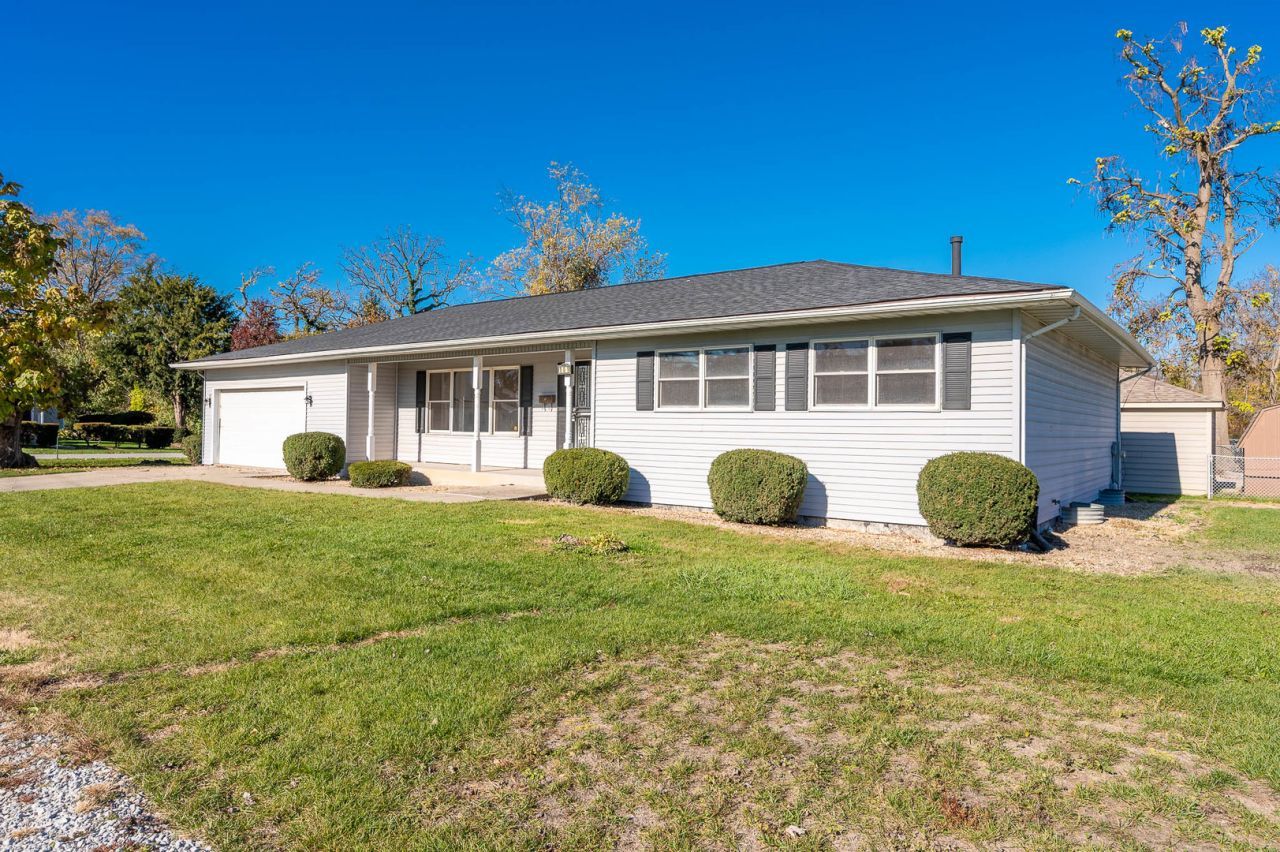
Classic ranch-style charm and comfortable single-level living come together in this inviting Glenwood home. The spacious living room features a large picture window that fills the space with natural light, neutral finishes, and soft carpeting, creating a welcoming setting for relaxing or entertaining. The generously sized kitchen offers warm wood cabinetry, abundant countertop space, ample storage, and a convenient peninsula that provides additional workspace. An adjoining dining area features large windows and plenty of room for everyday meals or gatherings. Three very nice-sized bedrooms with new carpet and ample space, along with 2 full bathrooms, complete the upper level. Cavernous, clean, dry basement with a sump, ready for all your stuff, plus room for a skateboard park, ping-pong table, or whatever you're into. Attached 2-car garage with attic space for MORE storage-never get caught in the rain or snow again. Great Cracker Barrel-type front porch (rocking chairs not included). Huge yard. Quiet neighborhood. Close to downtown Glenwood.
Property Features
Property Type: Residential - Single Family
Basement: Yes
Basement: Unfinished, Full
Cooling: Central Air
Garage: 2
Heating: Gas
Home Style: Ranch
Lot Size: 0.19 Acres
Stories: 1.0
Taxes: $5,805
Year Built: 1990
Feature Descriptions
Additional rooms: No additional rooms
Appliances: Range, Dishwasher, Refrigerator
Association Includes: None
Exterior: Vinyl Siding
Lot Dimensions: 54x150
Other Equipment: Sump Pump
Parcel#: 32033000100000
Parking: Tandem, Yes, Attached, Garage
Sewer: Public Sewer
Total Rooms: 5
Township: Bloom
Water: Public
Room Sizes
Bedroom 2: 14X12
Bedroom 3: 12X11
Kitchen: 14X12
Laundry: 9X7
Living Room: 20X13
Primary Bedroom: 14X12
Local Schools
School District: District 206
Listed By / Shown By
Listed By
Agency Name: Grandview Realty, LLC
Agency Phone: 630-423-7989
Shown By
Agent Name: Lydia Walls
Agent Phone: (937) 935-5597
Agency Title: Key Realty

Estimate Your Payment
Estimated Payment
$ 1,719.09 per month $1,174.12 Principal & Interest $483.75 Property Tax $61.22 Homeowner's Insurance
101 N State Street | MLS# 12803019
This single family home located at 101 N State Street, Glenwood, IL 60425 is currently listed for sale with an asking price of $209,900. This property was built in 1990 and has 3 bedrooms and 2 full baths with 1192 sq. ft. N State Street is located within the District 206 school district. Search Glenwood real estate on www.lydiawalls.com today.