
BEDS3
BATHS2 full 1 partial
SQUARE FEET2,453
MLS#111050
STATUSActive
PROPERTY TYPEResidential - Single Family
Property Description
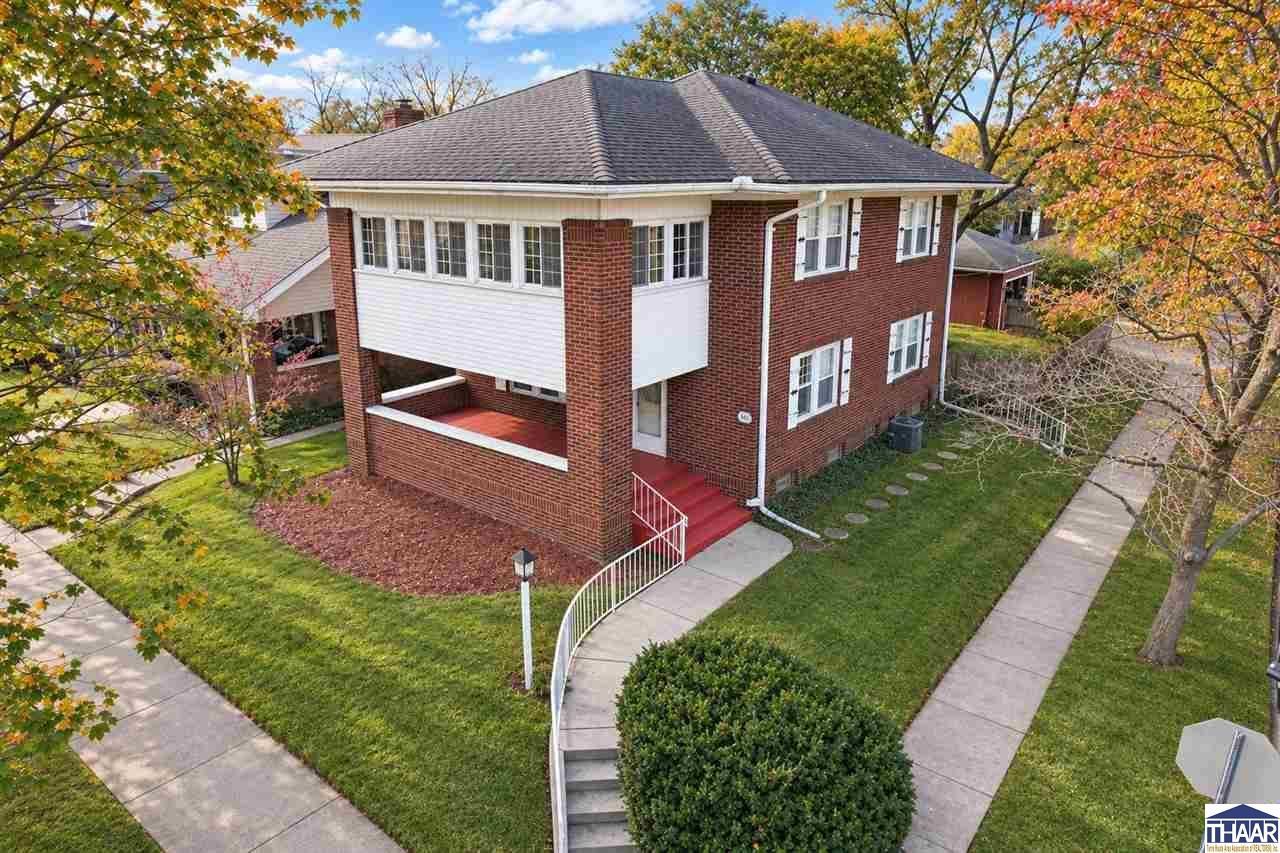
Public Open House on Sunday, November 22nd from 3-5pm. Welcome to 101 Monterey! Built in 1925, this home is full of character, charm, and craftsmanship, just one block from beautiful Ohio Boulevard! Conveniently situated at the corner of Monterey and Warren, this classic brick home is a reminder that they just don't build them like they used to! From the inviting covered front porch to the timeless architectural details, there's something special around every corner. The seller recently removed the carpeting to expose the original hardwood floors throughout much of the home. The hard work is already done for the next owner - whether you choose to polish them, refinish them with a fresh stain, or paint them to suit your style, the possibilities are endless. Upstairs, a unique floor plan offers plenty of flexibility, including an oversized primary bedroom, the potential for a third bedroom, and a fully enclosed, heated and cooled sunroom/sleeping room lined with beautiful vinyl windows. The basement offers even more usable space, featuring a vintage-style bar area, a full bathroom, a dedicated mechanical/utility area, and a bonus room that could serve as a fourth bedroom (without a closet), home office, or hobby space. Outside, a charming garden area leads to a sturdy detached garage. With its distinctive layout, historic appeal, and opportunities to add your own personal touches, this home is anything but ordinary. Over a century of character, with plenty of room for its next chapter. Let's Connect to schedule a tour!
Property Features
Property Type: Residential - Single Family
Basement: Yes
Basement: Full Basement
Cooling: Central Air
Fireplaces: 1
Garage: 2
Heating: Natural Gas
Lot Size: 0.13 Acres
Roof Type: Shingle
Stories: 2.0
Year Built: 1925
Amenities
Hardwood Floors
Vinyl Floors
Ceiling Fan(s)
Garage Door Opener
Paved Driveway
Paved Street
Gutters/Storm Drain
Appliances
Dishwasher
Refrigerator
Gas Range/Oven
Range Hood
Washer
Dryer
Feature Descriptions
Days on Site: 1
Exterior: Brick, Vinyl Siding
Fireplace Features: One
Patio Features: Porch Covered, Sun Room
Sewer: City Sewer
Room Sizes
Primary Bedroom: 15 x 14
Bedroom 2: 15 x 11.5
Bedroom 3: 10 x 8.5
Dining Room: 15 x 13
Family Room: 21.5 x 12
Living Room: 25 x 15
Kitchen: 11 x 10.5
Local Schools
High School: Terre Haute South
Middle School: Woodrow Wilson
Elementary School: Davis Park
Listed By / Shown By
Listed By
Agency Name: THE REAL ESTATE CONNECTION
Agency Phone: 812-240-9735
Shown By
Agent Name: Lydia Walls
Agent Phone: (937) 935-5597
Agency Title: Key Realty

Estimate Your Payment
Estimated Payment
$ 1,235.34 per month $1,174.12 Principal & Interest $0.00 Property Tax (data not provided by mls) $61.22 Homeowner's Insurance
101 Monterey Avenue | MLS# 111050
This single family home located at 101 Monterey Avenue, Terre Haute, IN 47803 is currently listed for sale with an asking price of $209,900. This property was built in 1925 and has 3 bedrooms and 2 full and 1 partial baths with 2453 sq. ft. Search Terre Haute real estate on www.lydiawalls.com today.