
BEDS2
BATHS2 full 1 partial
SQUARE FEET1,686
MLS#838138
STATUSActive
PROPERTY TYPEResidential - Townhouse
SUBDIVISIONEast Shore Lofts
Property Description
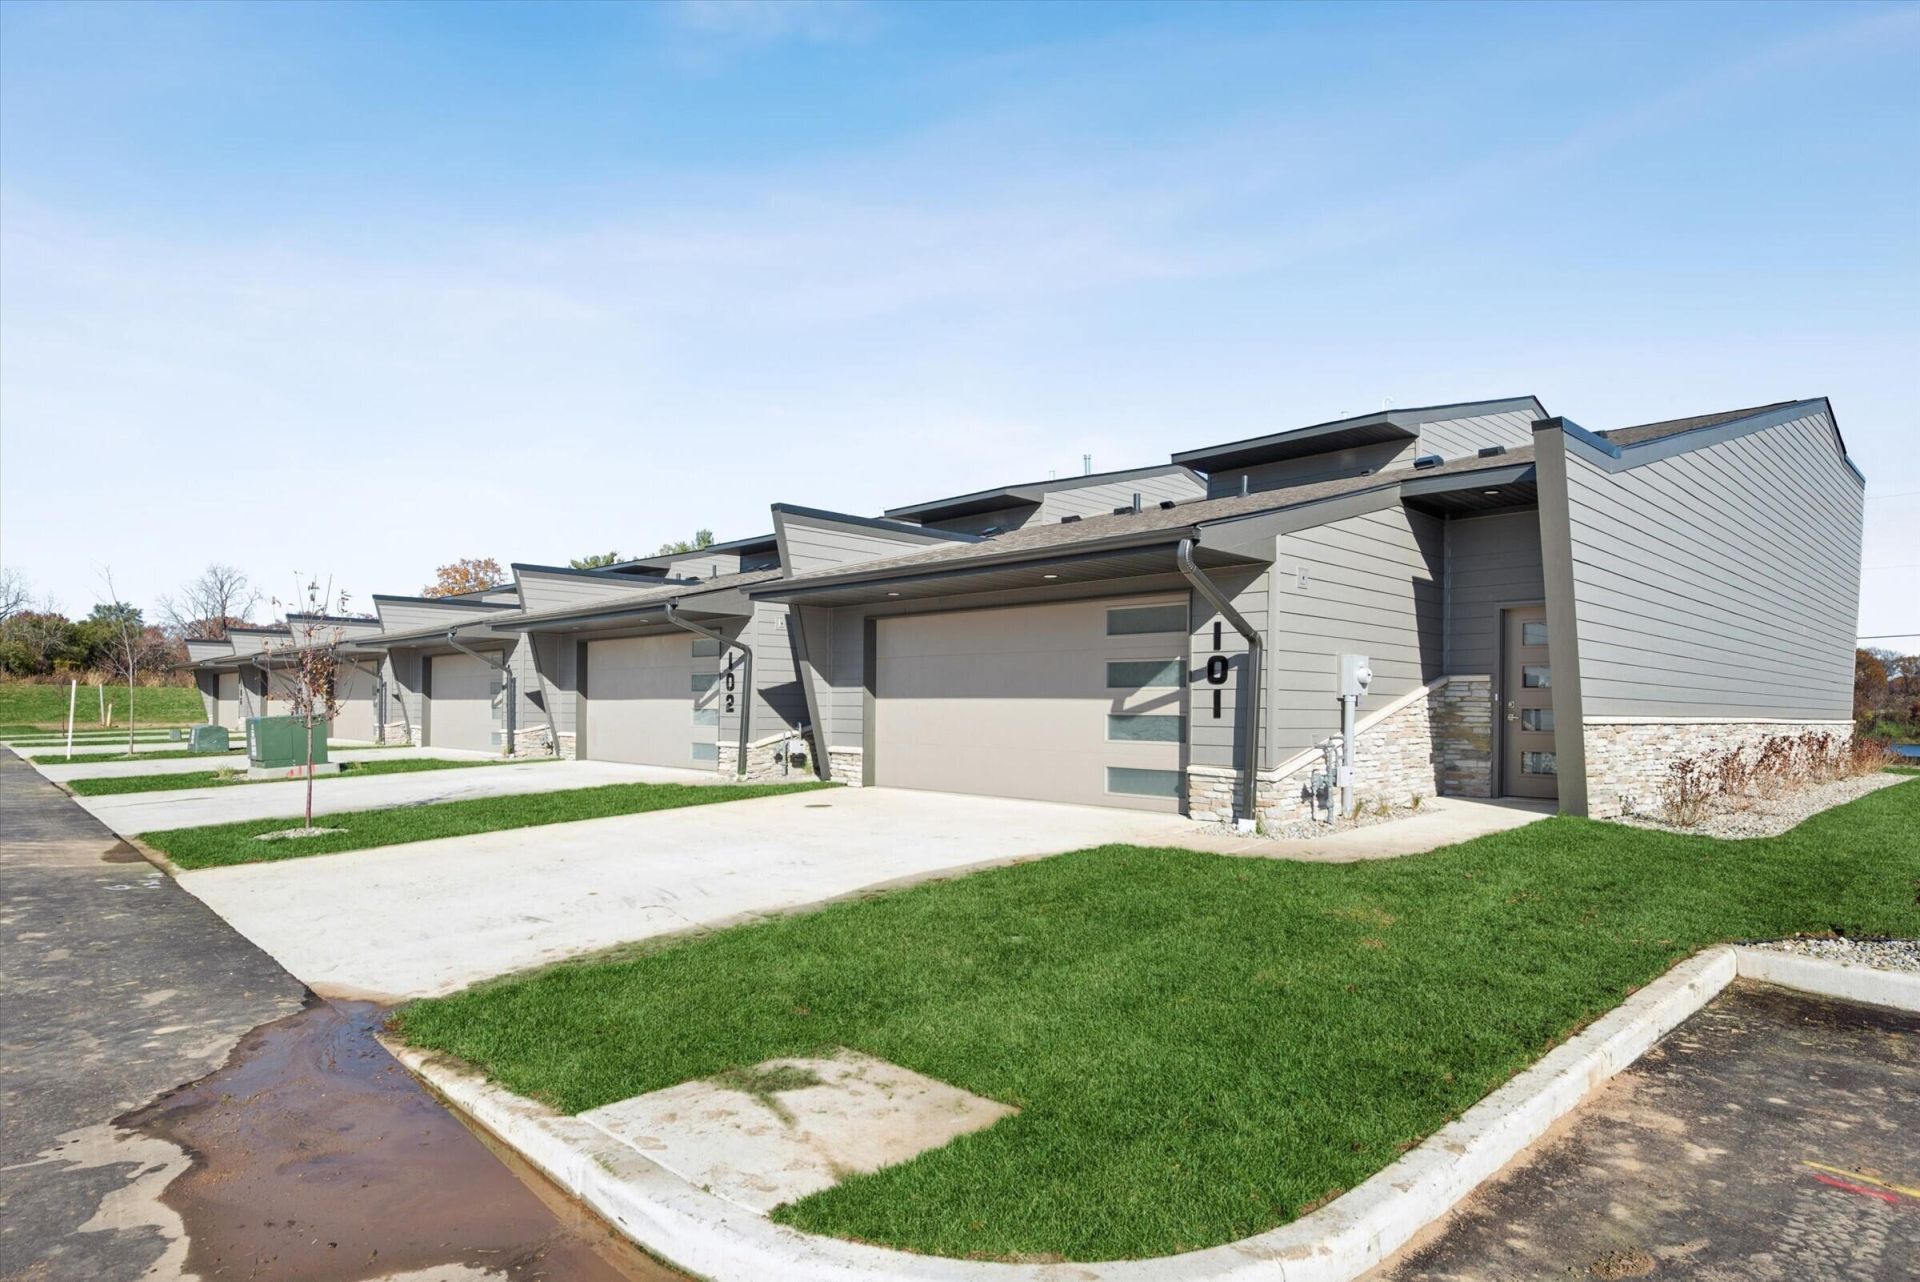
Move-in Ready!!! Experience a rare harmony of modern elegance and lakefront tranquility. Nestled along the serene shores of Fish Trap Lake, and only blocks from the newly announced YMCA, East Shore Lofts offers something the market rarely delivers -- genuine custom craftsmanship without the custom price tag. These 2-3 bedroom townhomes are the product of nearly five decades of architectural dedication, and it shows in every detail: no cookie-cutter layouts, no compromises. Step inside to soaring ceilings and a chef-worthy kitchen featuring quartz countertops and a statement island designed for gathering. The open-concept living area flows effortlessly to a private patio, where the lake becomes your backdrop through every season. Retreat to a primary suite built for rest and renewal, complete with a spa-style tile shower and a custom dressing room tailored to the way you actually live. Upstairs, a flexible loft space opens to a covered deck with sweeping lake views -- the kind you'll never tire of. Minutes from New Buffalo, Long Beach and South Bend, East Shore Lofts sits at an enviable intersection of seclusion and convenience. This is lakefront living elevated by intention -- the material quality, spatial flow, and design cohesion that mass-produced developments simply cannot replicate. If you've been waiting for a home with genuine character, the wait is over. This end unit is complete with finished garage floor and open railing upgrades.
Property Features
Property Type: Residential - Townhouse
Garage: 2 car attached
Heating: Forced Air, Natural Gas
Lot Size: 0.04 Acres
Stories: 2.0
Taxes: $1
Year Built: 2026
Amenities
Cathedral Ceiling(s)
Walk-In Closet(s)
Vaulted Ceiling(s)
Stone Counters
Recessed Lighting
Pantry
Open Floorplan
Kitchen Island
High Ceilings
Entrance Foyer
Double Vanity
Ceiling Fan(s)
Balcony
Rain Gutters
Lighting
Appliances
Disposal
Stainless Steel Appliance(s)
Range Hood
Refrigerator
Microwave
Gas Water Heater
Gas Range
Dishwasher
Feature Descriptions
Accessibility: Accessible Doors, Accessible Approach with Ramp
Association Amenities: Landscaping, Snow Removal, Management, Maintenance Grounds
Association Fee Includes: Maintenance Grounds, Snow Removal
Community Features: Curbs
Days on Site: 204
HOA Fee: 250/ Monthly
HOA Y/N: Yes
Lot: Landscaped, Sprinklers In Rear, Sprinklers In Front, Private, Paved
Parking Features: Attached, Paved, Oversized, Kitchen Level, Garage Faces Front, Driveway, Additional Parking, Garage Door Opener
Rooms Total: 9
Security Features: Carbon Monoxide Detector(s), Security Lights, Smoke Detector(s)
Sewer: Public Sewer
Utilities: Cable Connected, Water Connected, Underground Utilities, Sewer Connected, Natural Gas Connected, Electricity Connected
Water: Public
Waterfront: Lake Front
Room Sizes
Primary Bedroom: 12.0 x 13.0
Bedroom 2: 12.0 x 13.0
Den: 14.0 x 10.0
Dining Room: 14.0 x 12.0
Kitchen: 14.0 x 10.0
Laundry: 9.0 x 7.0
Living Room: 14.0 x 12.0
Other: 6.0 x 13.0
Foyer: 5.0 x 9.0
Listed By / Shown By
Listed By
Agency Name: Gerald Fedorchak, Broker
Agency Phone: (219) 326-1016
Shown By
Agent Name: Lydia Walls
Agent Phone: (937) 935-5597
Agency Title: Key Realty

Estimate Your Payment
Estimated Payment
$ 2,353.65 per month $2,236.93 Principal & Interest $0.08 Property Tax $116.64 Homeowner's Insurance
101 Lily Pad Lane | MLS# 838138
This townhouse located at 101 Lily Pad Lane, La Porte, IN 46350 is currently listed for sale with an asking price of $399,900. This property was built in 2026 and has 2 bedrooms and 2 full and 1 partial baths with 1686 sq. ft. Lily Pad Lane is located in the East Shore Lofts subdivision. Search East Shore Lofts real estate on www.lydiawalls.com today.