
BEDS4
BATHS2 full 1 partial
SQUARE FEET2,163
MLS#10013739
STATUSActive
PROPERTY TYPEResidential - Single Family
SCHOOLBluffton
Property Description
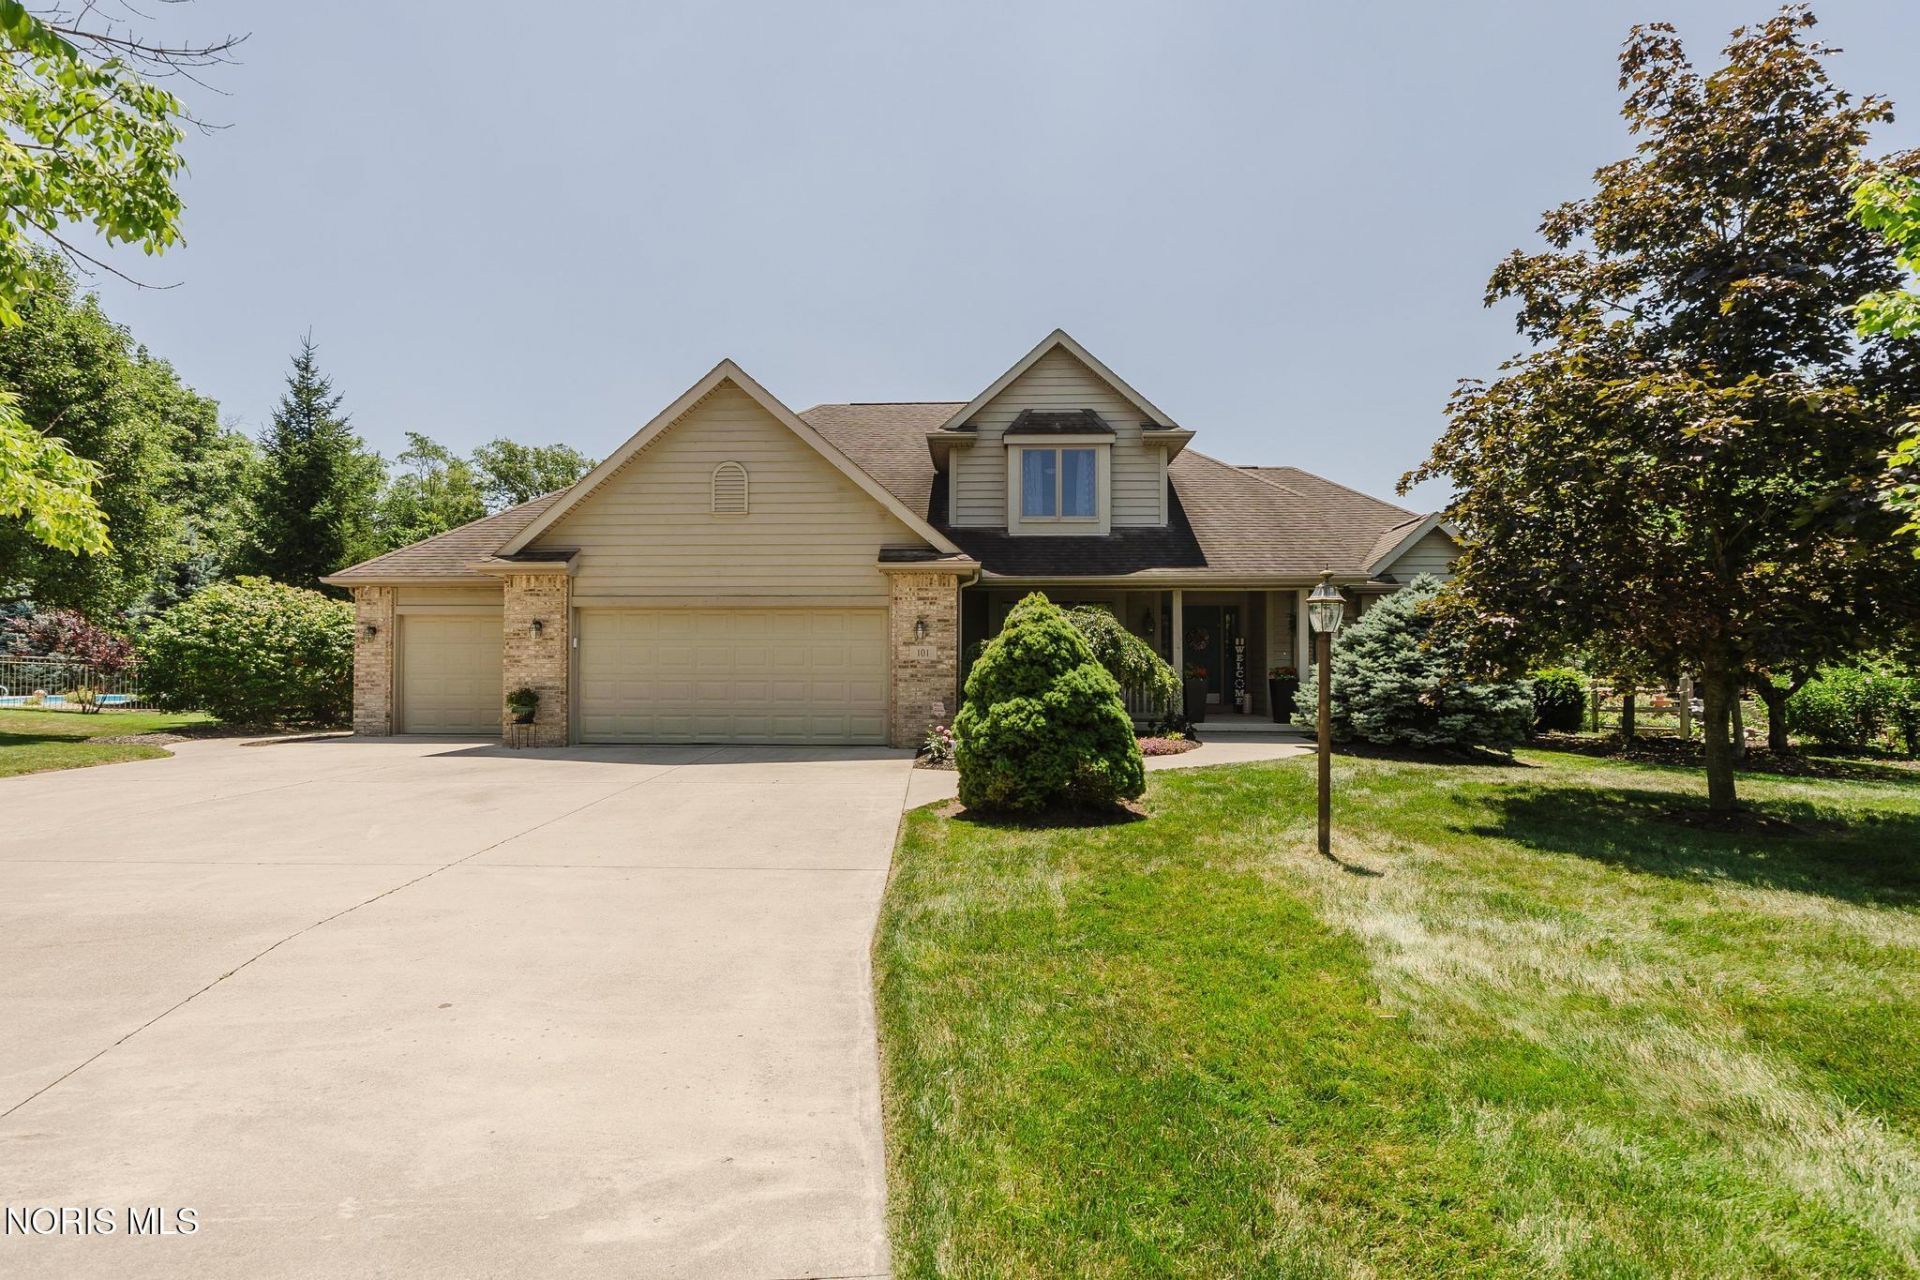
Welcome home to this beautifully updated 4-bedroom, 2.5-bath residence in the desirable Riverbend Subdivision, where scenic natural views provide the perfect backdrop. The inviting living room showcases soaring cathedral ceilings and a stunning double-sided tiled fireplace, creating a warm and elegant gathering space. The custom-designed kitchen is sure to impress with premium stainless steel appliances, abundant cabinetry, and a layout ideal for entertaining. The spacious primary suite offers exceptional comfort with a custom wall wardrobe system, a walk-in closet, and a beautiful en-suite bath. The finished basement expands your living space with a generous family room and multiple storage areas, providing endless possibilities for recreation, hobbies, or a home office. Additional highlights include an attached, finished, and heated 3-car garage, offering convenience and year-round functionality. Combining quality updates, spacious living, and a picturesque setting, this exceptional home is one you won't want to miss!
Property Features
Property Type: Residential - Single Family
Basement: Yes
Basement: Concrete, Partially Finished
Cooling: Central Air
Fireplaces: 1
Garage: 3 car attached
Heating: Forced Air, Natural Gas
Lot Size: 0.46 Acres
Roof Type: Shingle
Stories: 2.0
Year Built: 1998
Amenities
Cathedral Ceiling(s)
Ceiling Fan(s)
Cove Ceiling(s)
Entrance Foyer
Pantry
Primary Bathroom
Separate Shower
Storage
Vaulted Ceiling(s)
Fire Pit
Feature Descriptions
Appliances: Dishwasher, Microwave, Disposal, Double Oven, Dryer, Gas Oven, Refrigerator, Washer
Community Features: Curbs, Sidewalks, Street Lights
Days on Site: 7
Exterior: Wood Siding, Other
Fencimg: Other
Fireplace: Double Sided, Gas
Flooring: Carpet, Luxury Vinyl, Tile
HOA Fee: $450/ Annually
Laundry: Main Level
Lot: Cul-De-Sac, Landscaped
Lot Dimensions: 58X175
Parcel#: 28-0200-02-001.006
Parking: Concrete, Attached Garage, Driveway, Heated Garage
Parking Notes: Concrete, Attached Garage, Driveway, Heated Garage
Patio/Porch: Rear Patio, Covered Porch, Deck
Sewer: Public Sewer
Special View Info: Water, Trees/Woods, See Remarks
Utilities: Electricity Connected, Natural Gas Connected, Sewer Connected, Water Connected
Water: Public
Water Features: Pond
Window: Window Coverings, Window Treatments
Room Sizes
Kitchen: Level - Main
Dining Room: Level - Main
Family Room: Level - Main
Primary Bedroom 1: Level - Main
Bedroom 2: Level - Upper
Bedroom 3: Level - Upper
Bedroom 4: Level - Upper
Laundry: Level - Main
Bonus Room: Level - Lower
Local Schools
High School: Bluffton
Middle School: Bluffton
Elementary School: Bluffton
School District: Bluffton
Listed By / Shown By
Listed By
Agency Name: Smith's Realty Professionals
Agency Phone: 419-358-7653
Shown By
Agent Name: Lydia Walls
Agent Phone: (937) 935-5597
Agency Title: Key Realty

Estimate Your Payment
Estimated Payment
$ 2,765.54 per month $2,628.49 Principal & Interest $0.00 Property Tax (data not provided by mls) $137.05 Homeowner's Insurance
101 Hawthorn Court | MLS# 10013739
This single family home located at 101 Hawthorn Court, Bluffton, OH 45817 is currently listed for sale with an asking price of $469,900. This property was built in 1998 and has 4 bedrooms and 2 full and 1 partial baths with 2163 sq. ft. Hawthorn Court is located within the Bluffton school district. Search Bluffton real estate on www.lydiawalls.com today.