
BEDS3
BATHS2 full
SQUARE FEET1,344
MLS#1895264
STATUSActive
PROPERTY TYPEResidential - Single Family
SCHOOLWilmington
Property Description
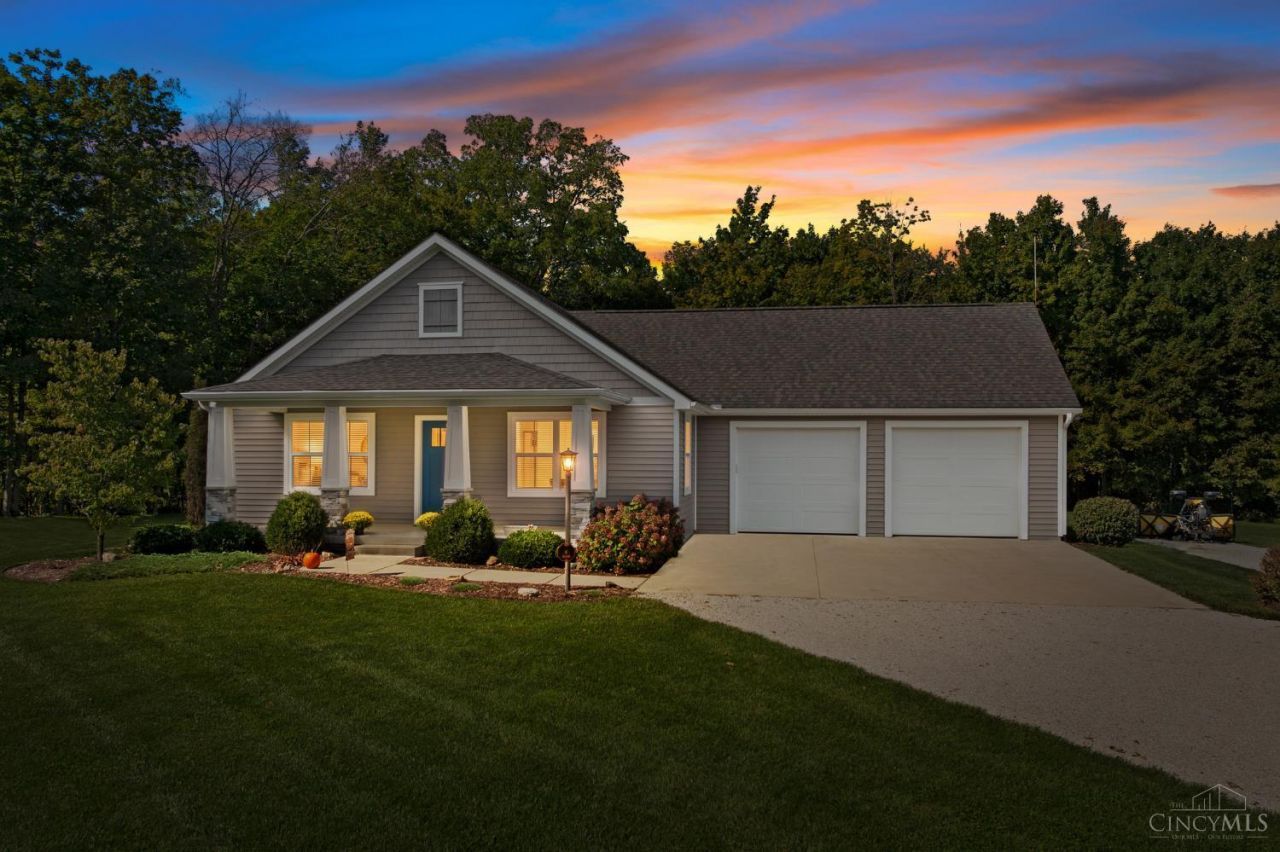
Picture-perfect Craftsman-style home situated on 4+ partially wooded acres north of Wilmington with convenient access to I-71! Just 10 years old and meticulously maintained, this inviting 3 BR, 2BAhome offers a desirable split-bedroom floor plan and lots of LVT flooring throughout. The spacious living room features a lovely tray ceiling and flows into the eat-in kitchen with pretty wood cabinetry, Corian countertops, center island and a cozy breakfast nook overlooking the backyard and woods. The primary suite is privately situated from the secondary bedrooms, while the third bedroom features a built-in Murphy bedperfect for overnight guests or flexible use. Start your mornings with coffee on the welcoming covered front porch and enjoy the peaceful country setting. An oversized 2-car att'f gar., plus there is a det'd 1-car 16 x 20 storage building/gar. with electric and heat. Addit'l features include a whole-house central vacuum system, electric hookup for a generator, Western Water.
Property Features
Property Type: Residential - Single Family
Basement: Crawl
Cooling: Ceiling Fans, Central Air
Garage: 2
Heating: Electric, Heat Pump
Home Style: Craftsman/Bungalow
Lot Size: 4.06 Acres
Roof Type: Shingle
Stories: 1.0
Taxes: $3,436
Year Built: 2017
Amenities
Other
Corner Lot
Porch
Feature Descriptions
Access: County Road
Appliances: Dishwasher, Dryer, Microwave, Oven/Range, Refrigerator, Washer
Buildings: Other
Exterior: Vinyl Siding
Foundation: Block
Garage/Carport: Oversized, Front, Garage Attached, Garage Detached
Gas: None
Kitchen: Solid Surface Ctr, Eat-In, Vinyl Floor, Island
Lot Dimensions: 4.0560 acres
Mechanical Systems: Central Vacuum, Garage Door Opener
Miscellaneous: 220 Volt, Attic Storage, Cable, Ceiling Fan, Home Warranty, Recessed Lights, Smoke Alarm
Parcel #: 190010704000000
Parking: Off Street, Driveway
Primary Bathroom: Shower, Tile Floor, Double Vanity
Primary Bedroom: Bath Adjoins, Walk-in Closet
Rooms Total: 7
Sewer: Septic Tank
Smart Technology: Garage Door Opener
Special View Info: Woods
Tax Abatement: No
Topography: Level, Sloped
Trees: Wooded-Partial
Water: Public
Water Heater: Electric
Window Features: Vinyl
Room Sizes
Primary Bedroom: 15 X 12 Level - 1
Bedroom 2: 12 X 10 Level - 1
Bedroom 3: 9 X 9 Level - 1
Breakfast Room: 12 X 8 Level - 1
Entry: 6 X 4 Level - 1
Living Room: 18 X 14 Level - 1
Laundry Room: 6 X 8 Level - 1
Local Schools
School District: Wilmington
Listed By / Shown By
Listed By
Agency Name: Coldwell Banker Heritage
Agent Name: Marsha Bennett
Agency Phone: 937-382-4427

Shown By
Agent Name: Lydia Walls
Agent Phone: (937) 935-5597
Agency Title: Key Realty

Estimate Your Payment
Estimated Payment
$ 2,752.31 per month $2,343.77 Principal & Interest $286.33 Property Tax $122.21 Homeowner's Insurance
101 Faulkner Road | MLS# 1895264
This single family home located at 101 Faulkner Road, Wilmington, OH 45177 is currently listed for sale with an asking price of $419,000. This property was built in 2017 and has 3 bedrooms and 2 full baths with 1344 sq. ft. Faulkner Road is located within the Wilmington school district. Search Wilmington real estate on www.lydiawalls.com today.