
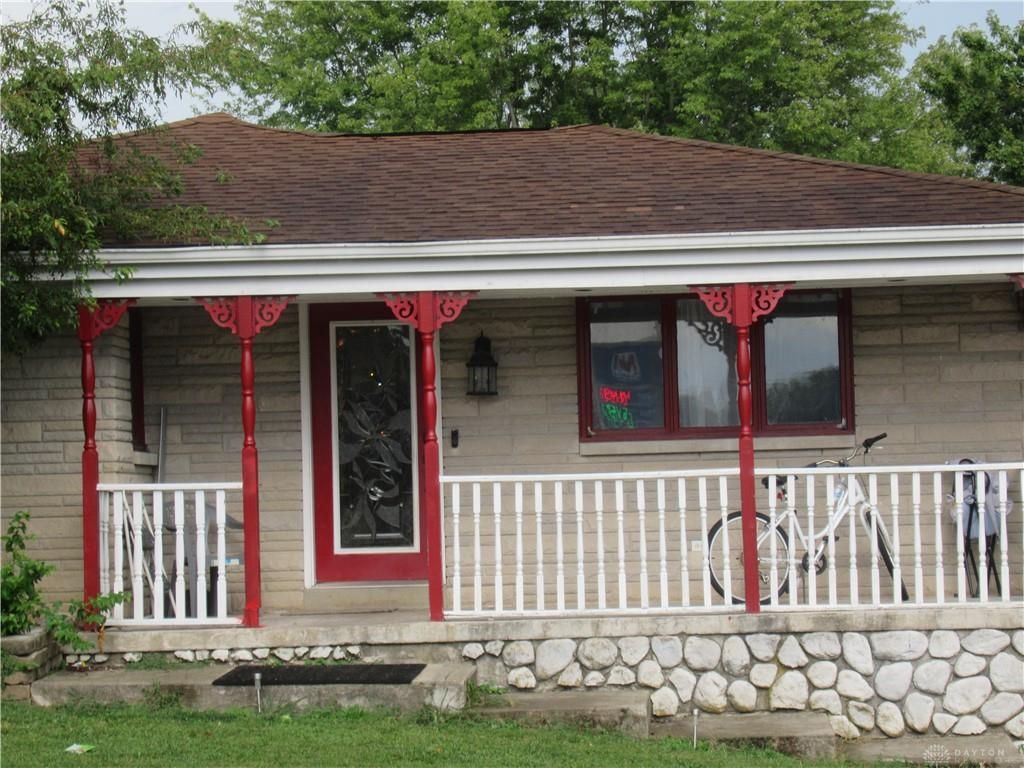
BEDS4
BATHS2 full 2 partial
SQUARE FEET1,360
MLS#969112
STATUSActive
PROPERTY TYPEResidential - Single Family
SUBDIVISIONVillage-Gettysburg
SCHOOLGreenville
Property Description
Unique home! Upper level has beautiful master suite with tiled bathroom, double sinks, walk in closet and a door that leads to a deck that over looks an inground swimming pool with gazebo. Lower level has an additional kitchen, master suite which has mostly tiled bathroom, wet bar and walk in closet. Nice size living room with trey ceiling and doors that open up to swimming pool area. There's an additional 1/2 bath downstairs and a second utility room. Recessed lighting all around home. Inground fiberglass pool with cement all around it and a gazebo. This home has 2 decks, 2 kitchens, 2 utility rooms, 4 bedrooms, 2 full baths, 2 1/2 baths plus inground swimming pool that's had pool pump, dirt trap and ladder replaced. All appliances and pool table are negotiable. Must get post office box, mail is not delivered to home.
Property Features
Property Type: Residential - Single Family
Basement: Yes
Cooling: Central
Heating: Forced Air
Lot Size: 0.56 Acres
Stories: 1.0
Taxes: $1,337
Year Built: 1957
Feature Descriptions
Basement Features: Finished, Full, Walkout
Days on Site: 13
Exterior: Brick
Lot Dimensions: 85x286
Outside Features: Deck, Inground Pool, Porch, Storage Shed
Utilities: Public Water
Room Sizes
Living Room: 11 X 11 Level - Main
Dining Room: 17 X 15 Level - Main
Kitchen: 12 X 11 Level - Main
Family Room: 21 X 12 Level - Basement
Bedroom: 15 X 15 Level - Main
Bedroom: 12 X 13 Level - Main
Bedroom: 17 X 19 Level - Basement
Bedroom: 23 X 11 Level - Basement
Local Schools
School District: Greenville
Listed By / Shown By
Listed By
Agency Name: First Choice Realty
Agency Phone: (937) 548-5464
Shown By
Agent Name: Lydia Walls
Agent Phone: (937) 935-5597
Agency Title: Key Realty

Estimate Your Payment
Estimated Payment
$ 1,788.16 per month $1,593.65 Principal & Interest $111.42 Property Tax $83.10 Homeowner's Insurance
101 Clay Street | MLS# 969112
This single family home located at 101 Clay Street, Gettysburg, OH 45328 is currently listed for sale with an asking price of $284,900. This property was built in 1957 and has 4 bedrooms and 2 full and 2 partial baths with 1360 sq. ft. Clay Street is located in the Village-Gettysburg subdivision within the Greenville school district. Search Village-Gettysburg real estate on www.lydiawalls.com today.