
BEDS3
BATHS1 full
SQUARE FEET980
MLS#848264
STATUSActive
PROPERTY TYPEResidential - Single Family
SUBDIVISIONColumbia Gardens
Property Description
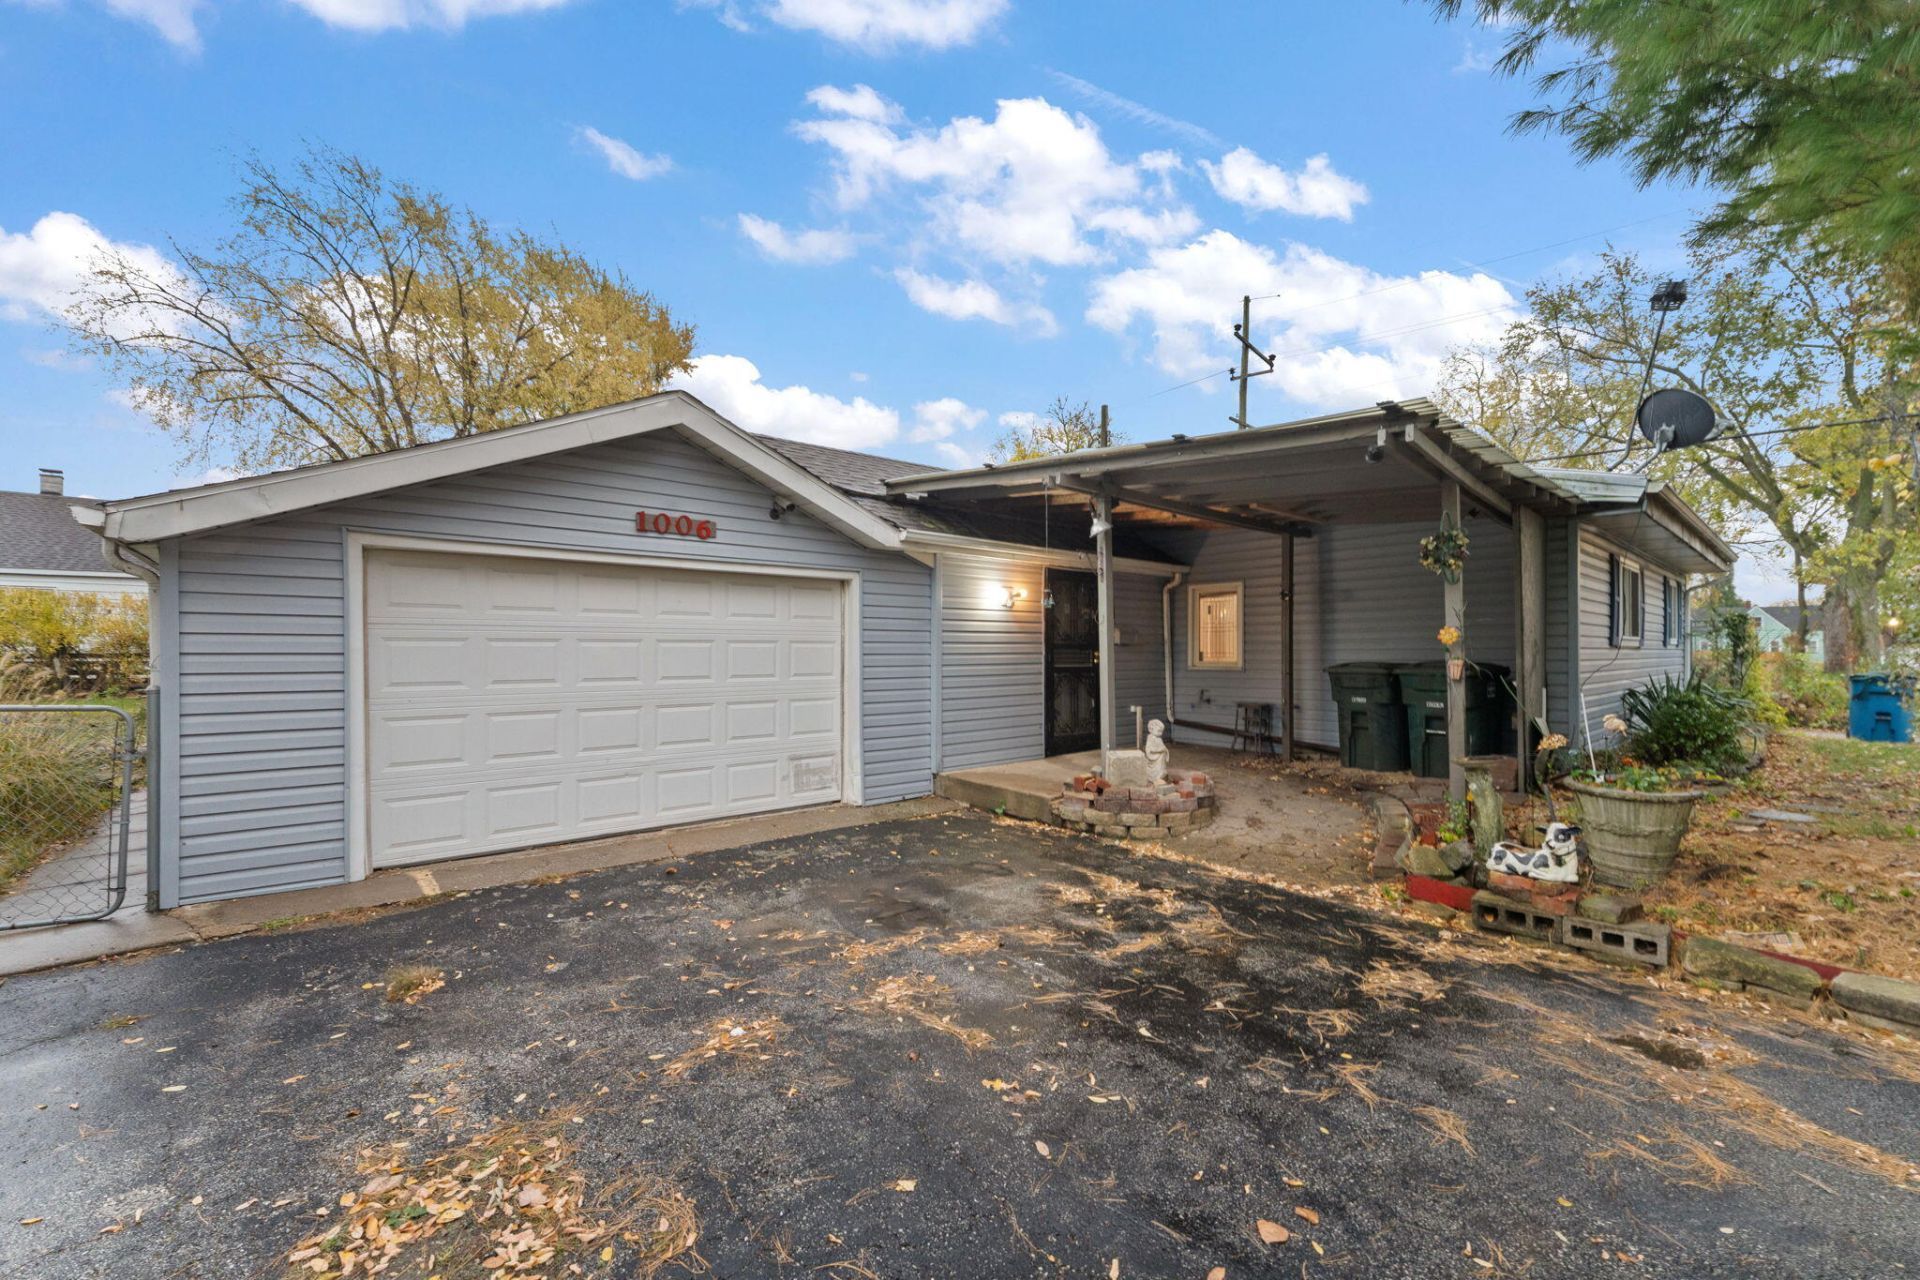
Great opportunity in Hammond! This 3-bedroom, 1-bath ranch sits on a double corner lot, offering extra outdoor space and plenty of potential. The fenced-in, landscaped yard features mature trees for added privacy and room to enjoy the outdoors. Inside, you'll find comfortable one-level living, a kitchen with a skylight, a separate laundry room, and a living room featuring double sliding glass doors that lead directly to the backyard. Additional features include a 1-car attached garage and extra front parking with room for multiple vehicles.Location adds even more appeal, with convenient access to shopping, dining, the Hammond Family YMCA, Hammond Sportsplex, and Wolf Lake Memorial Park, where you can enjoy trails, fishing, boating, and outdoor recreation. Major expressways and the South Shore Line provide convenient commuting options into Chicago.The home could use a little TLC, making it a great opportunity to add your personal touches and build equity. Whether you're a first-time buyer, looking to downsize, or an investor searching for your next opportunity, this property is worth a look. Come see the possibilities!
Property Features
Property Type: Residential - Single Family
Garage: 1
Heating: Forced Air, Natural Gas
Lot Size: 0.29 Acres
Stories: 1.0
Year Built: 1948
Amenities
Ceiling Fan(s)
Soaking Tub
Laminate Counters
High Ceilings
Eat-in Kitchen
Appliances
Built-In Gas Range
Washer
Refrigerator
Microwave
Gas Water Heater
Gas Cooktop
Feature Descriptions
Days on Site: 6
Lot: Back Yard
Parking Features: Off Street, Garage Faces Front, Driveway, Concrete, Asphalt, Alley Access, Additional Parking
Rooms Total: 7
Sewer: Public Sewer
Water: Public
Room Sizes
Primary Bedroom: 12.1 x 8.8
Bedroom 2: 9.3 x 9.1
Bedroom 3: 9.1 x 8.8
Living Room: 12.5 x 18.5
Dining Room: 9.6 x 13.4
Kitchen: 9.6 x 11.1
Laundry: 9.4 x 6.4
Listed By / Shown By
Listed By
Agency Name: Realty Executives Premier
Agency Phone: (219) 462-2224
Shown By
Agent Name: Lydia Walls
Agent Phone: (937) 935-5597
Agency Title: Key Realty

Estimate Your Payment
Estimated Payment
$ 999.93 per month $950.37 Principal & Interest $0.00 Property Tax (data not provided by mls) $49.55 Homeowner's Insurance
1006 Spruce Street | MLS# 848264
This single family home located at 1006 Spruce Street, Hammond, IN 46324 is currently listed for sale with an asking price of $169,900. This property was built in 1948 and has 3 bedrooms and 1 full baths with 980 sq. ft. Spruce Street is located in the Columbia Gardens subdivision. Search Columbia Gardens real estate on www.lydiawalls.com today.