
BEDS3
BATHS3 full 1 partial
SQUARE FEET2,827
MLS#300424
STATUSActive
PROPERTY TYPEResidential - Single Family
SUBDIVISIONCandlewood
Property Description
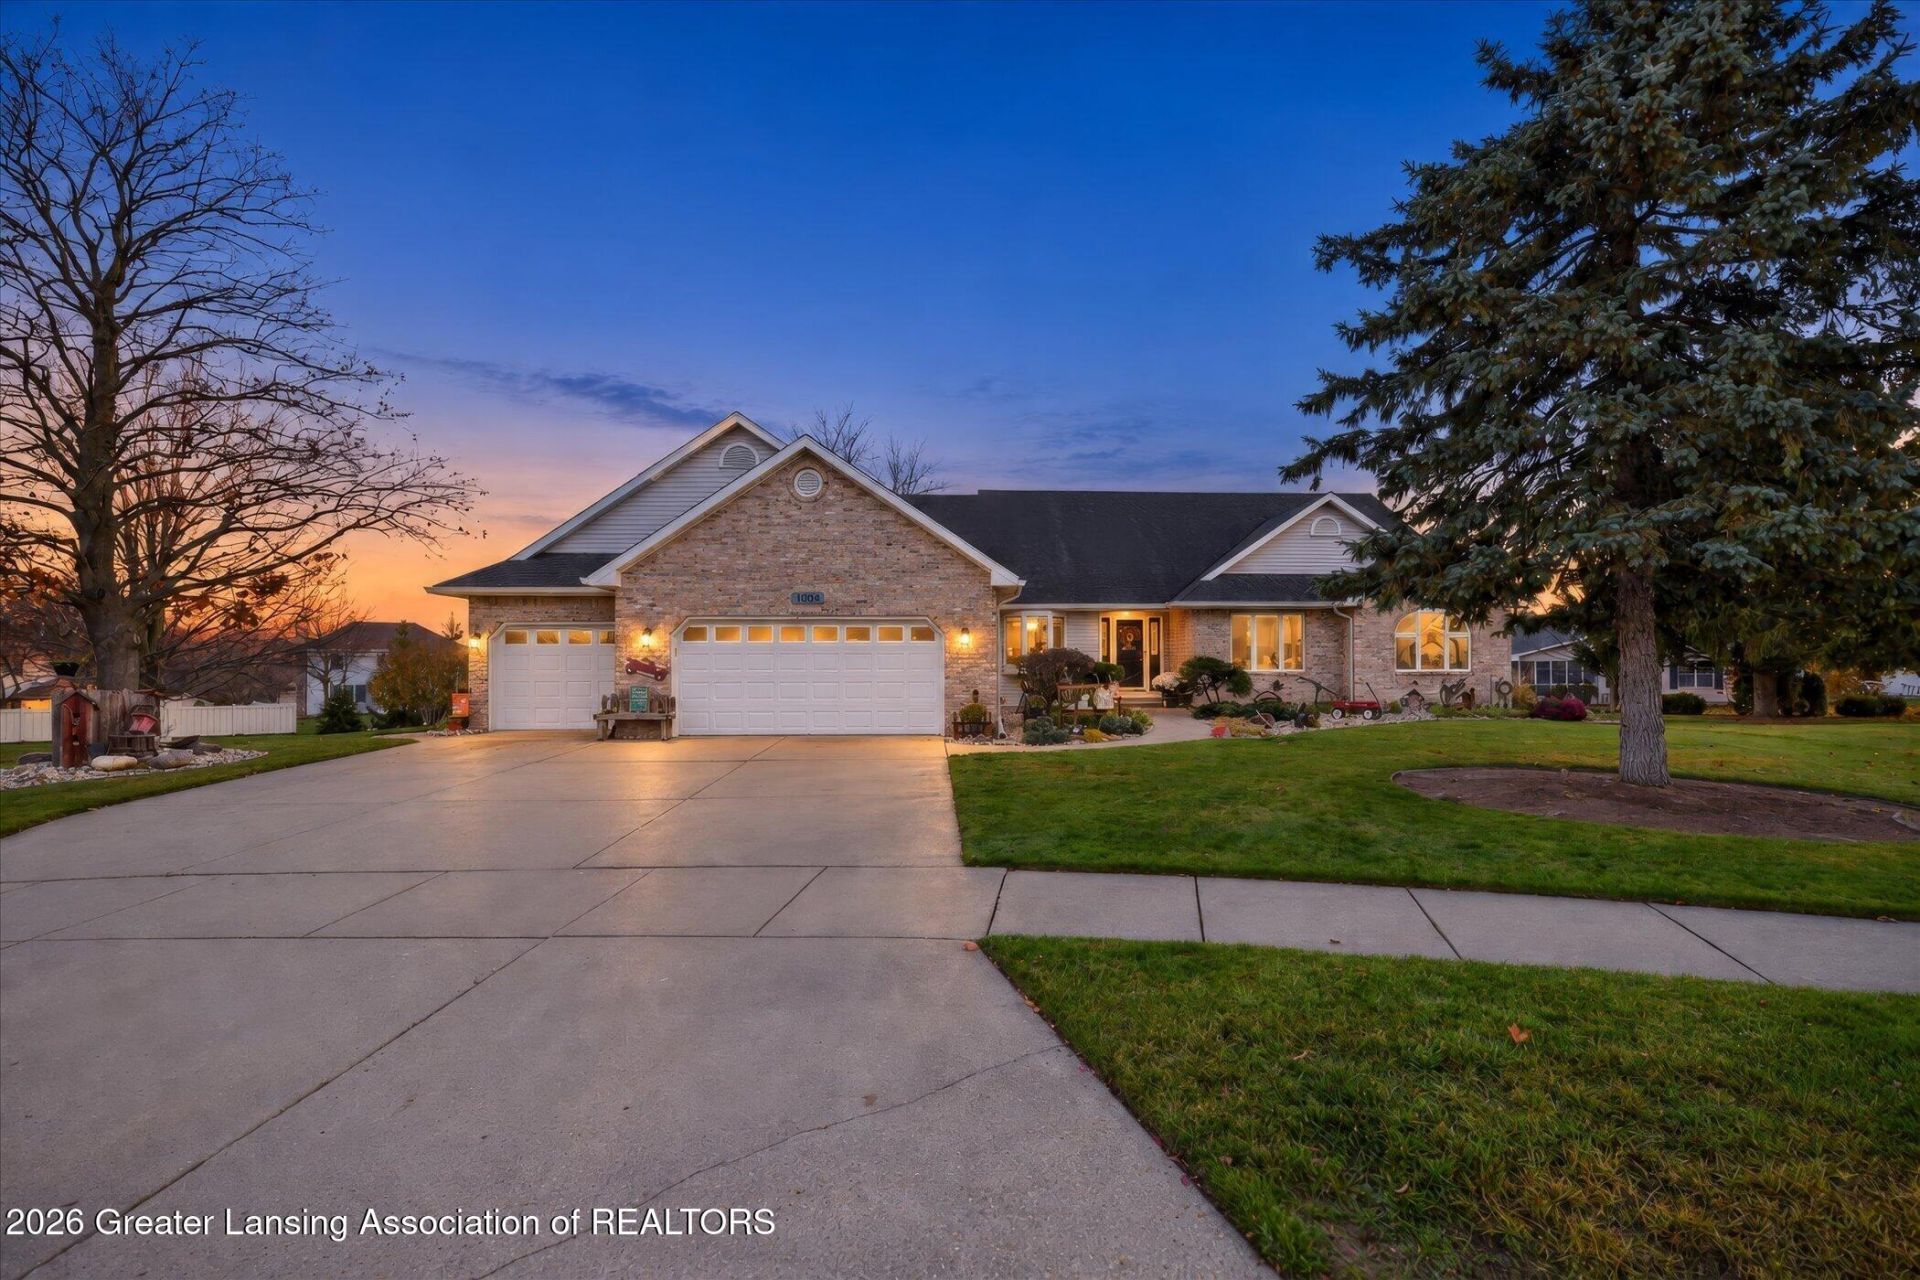
Welcome home to 1004 Carlisle Circle, tucked away on a quiet cul-de-sac in Grand Ledges Candlewood Estates neighborhood! Situated on approximately 0.46 acres with NO HOA FEES, this home offers 3 bedrooms, 3.5 bathrooms, and a versatile floor plan with plenty of room to spread out. The main level features a bedroom and a den that could serve as a potential 4th bedroom, home office, or flex space. The partially finished lower level offers two additional bedrooms, a spacious living room, and a wet bar, providing additional space for entertaining, guests, or everyday relaxation.Step into the inviting three-season room that opens to a beautiful deck overlooking a private backyard framed by mature pine trees. Whether enjoying your morning coffee, hosting gatherings, or simply relaxing outdoors, this peaceful setting is sure to impress. Underground sprinklers add convenience to maintaining the property.Enjoy convenient access to Fitzgerald Park, Oak Park, Jaycee Park, and the scenic Grand River Riverwalk, along with downtown Grand Ledges local shops, restaurants, and community events. With its cul-de-sac location, flexible living spaces, beautiful outdoor setting, and NO HOA FEES, this home offers a wonderful combination of comfort, privacy, and convenience. Schedule your private showing today!
Property Features
Property Type: Residential - Single Family
Cooling: Central Air
Fireplaces: 1
Fuel Type: Gas
Garage: 3 car attached
Heating: Forced Air, Natural Gas
Home Style: Ranch
Lot Size: 0.46 Acres
Roof Type: Shingle
Stories: 1.0
Taxes: $8,216
Year Built: 1993
Feature Descriptions
Appliances: Dishwasher, Disposal, Dryer, Gas Water Heater, Microwave, Oven, Range, Refrigerator, Washer
Days on Site: 10
Exterior: Brick, Vinyl Siding
Fireplace: Gas, Family Room, Heatilator
Flooring: Carpet, Laminate, Tile
Interior Amenities: Cathedral Ceiling(s), Ceiling Fan(s), Eat-in Kitchen, Entrance Foyer, Open Floorplan, Pantry, Primary Downstairs, Vaulted Ceiling(s), Walk-In Closet(s), Wet Bar
Laundry: Laundry Room
Lot: Back Yard, Cul-De-Sac, Few Trees, Front Yard, Sprinklers In Front, Sprinklers In Rear
Lot Dimensions: 170X100
Parcel #: 23-400-044-200-520-00
Parking: Attached, Finished, Floor Drain, Garage Door Opener, Garage Faces Front, Oversized
Patio/Porch: Covered, Deck
Road Surface: Paved
Security Features: Smoke Detector(s)
Sewer: Public Sewer
SQFT Total: 3560
Utilities: Sewer Connected, Phone Available, Natural Gas Connected, High Speed Internet Available, Electricity Connected
Water: Public
Listed By / Shown By
Listed By
Agency Name: Berkshire Hathaway HomeServices
Shown By
Agent Name: Lydia Walls
Agent Phone: (937) 935-5597
Agency Title: Key Realty

Estimate Your Payment
Estimated Payment
$ 3,715.05 per month $2,880.20 Principal & Interest $684.67 Property Tax $150.18 Homeowner's Insurance
1004 Carlisle Circle | MLS# 300424
This single family home located at 1004 Carlisle Circle, Grand Ledge, MI 48837 is currently listed for sale with an asking price of $514,900. This property was built in 1993 and has 3 bedrooms and 3 full and 1 partial baths with 2827 sq. ft. Carlisle Circle is located in the Candlewood subdivision. Search Candlewood real estate on www.lydiawalls.com today.