
BEDS3
BATHS2 full 1 partial
SQUARE FEET2,464
MLS#848258
STATUSActive
PROPERTY TYPEResidential - Single Family
SUBDIVISIONLakeside Add 09
Property Description
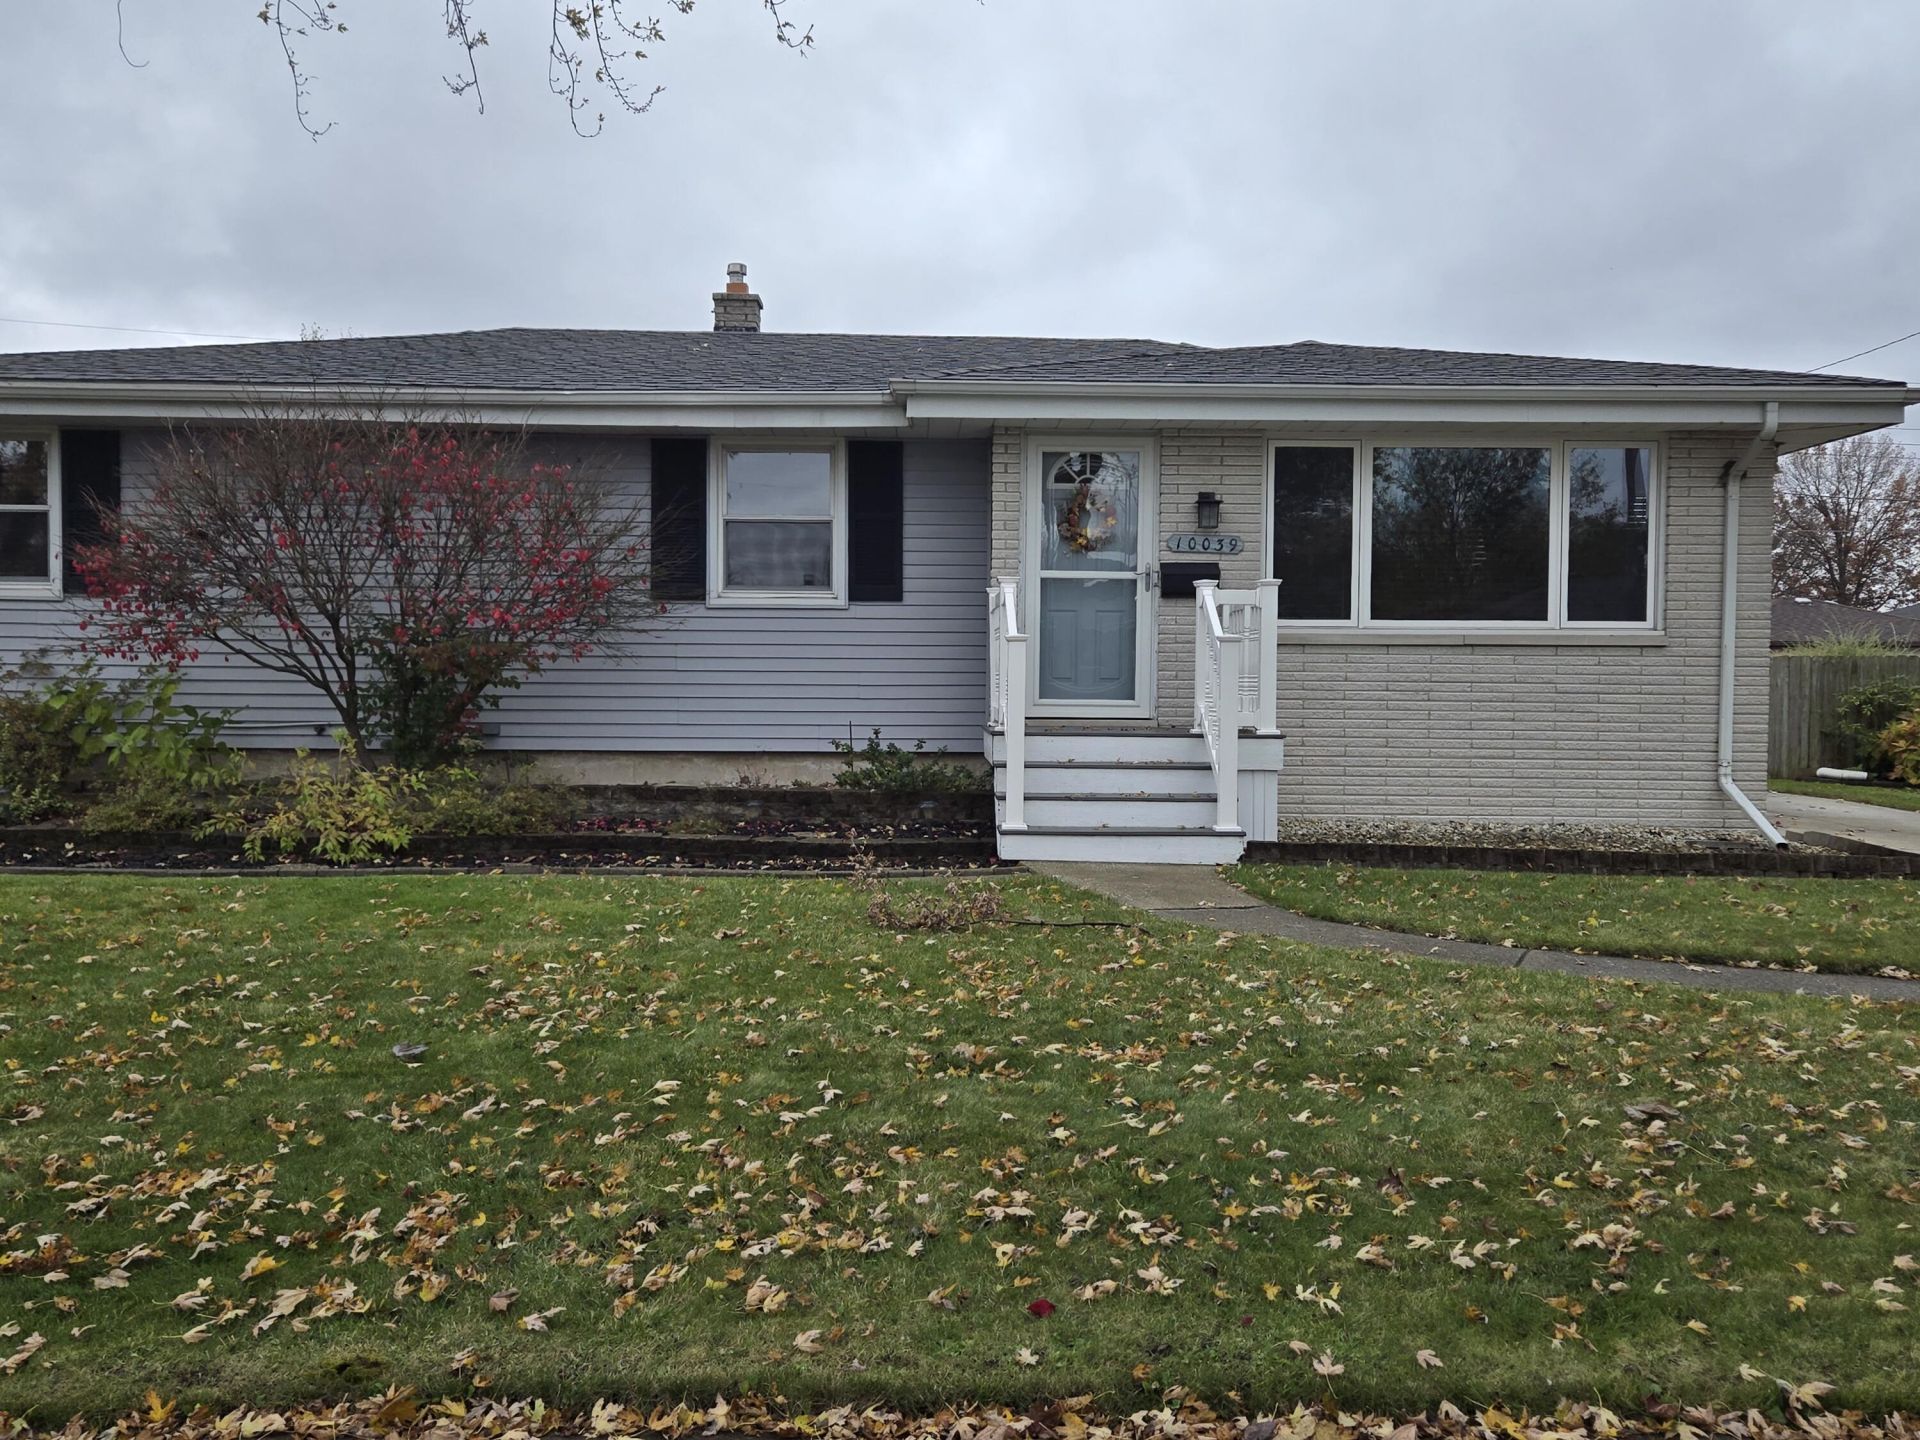
Welcome home to this beautifully maintained, move-in-ready ranch offering 3 bedrooms with the possibility of a 4th! The main level features a spacious living room, formal dining room, and an eat-in kitchen complete with all appliances. The primary bedroom includes a convenient half bath, and hardwood flooring adds warmth and character throughout.The fully finished basement provides exceptional additional living and entertaining space, featuring a recreation room with a decorative fireplace, a fun bar area, laundry and mechanical rooms, and a workshop with workbench. A separate den/office offers the flexibility to serve as a 4th bedroom and includes a convenient 3/4 bath.Enjoy outdoor living in the fenced backyard featuring a huge deck with low-maintenance composite decking and a gas grill hookup. Additional highlights include an oversized 21/2-car garage with plenty of storage, attractive landscaping, and a home warranty for added peace of mind.
Property Features
Property Type: Residential - Single Family
Fireplaces: 1
Garage: 2.5
Heating: Forced Air, Natural Gas
Lot Size: 0.17 Acres
Stories: 1.0
Taxes: $2,611
Year Built: 1967
Amenities
Ceiling Fan(s)
Eat-in Kitchen
Lighting
Private Yard
Appliances
Dryer
Washer
Refrigerator
Gas Range
Dishwasher
Feature Descriptions
Days on Site: 7
Fireplace Features: Basement
Lot: Landscaped
Parking Features: Driveway, Garage Faces Front
Rooms Total: 11
Security Features: Smoke Detector(s)
Sewer: Public Sewer
Utilities: Cable Available
Water: Public
Room Sizes
Living Room: 17.2 x 13.8
Dining Room: 12.0 x 10.0
Kitchen: 12.0 x 12.0
Primary Bedroom: 13.0 x 12.0
Bedroom 2: 11.1 x 11.2
Bedroom 3: 11.11 x 9.0
Other: 32.0 x 13.0
Laundry: 13.1 x 9.5
Other: 13.0 x 9.4
Office: 12.1 x 11.0
Other: 14.6 x 12.1
Listed By / Shown By
Listed By
Agency Name: McColly Real Estate
Agency Phone: (219) 322-5508
Shown By
Agent Name: Lydia Walls
Agent Phone: (937) 935-5597
Agency Title: Key Realty

Estimate Your Payment
Estimated Payment
$ 2,100.32 per month $1,789.43 Principal & Interest $217.58 Property Tax $93.30 Homeowner's Insurance
10039 Erie Place | MLS# 848258
This single family home located at 10039 Erie Place, Highland, IN 46322 is currently listed for sale with an asking price of $319,900. This property was built in 1967 and has 3 bedrooms and 2 full and 1 partial baths with 2464 sq. ft. Erie Place is located in the Lakeside Add 09 subdivision. Search Lakeside Add 09 real estate on www.lydiawalls.com today.