
BEDS4
BATHS2 full 1 partial
SQUARE FEET2,192
MLS#1895128
STATUSActive
PROPERTY TYPEResidential - Single Family
SUBDIVISIONRolling Knolls
SCHOOLLakota
Property Description
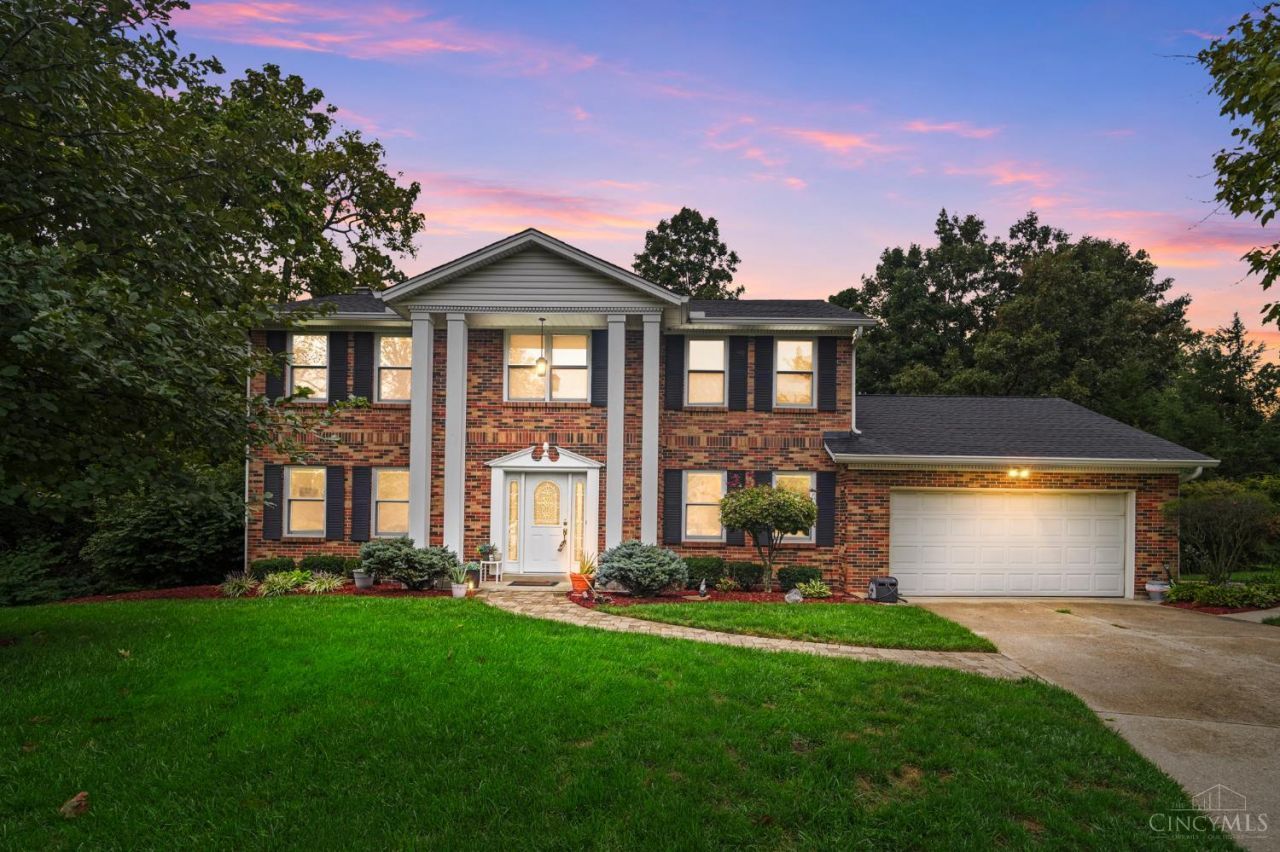
Welcome to 10033 Cliffwood Court! This spacious 4-bedroom, 2.5-bath home is tucked away on a quiet cul-de-sac and offers nearly all-new flooring throughout. The family room features an electric fireplace, while the three season room and Trex deck provide the perfect places to relax and enjoy the beautiful wooded lot. Additional highlights include first-floor laundry, an oversized two-car garage, an unfinished lower level offering excellent storage and future potential, a security system and storage shed. Major updates include HVAC in 2025, water heater in 2022 and roof in 2015. Conveniently located near shopping, restaurants and the highway!
Property Features
Property Type: Residential - Single Family
Basement: Yes
Basement: Full
Cooling: Central Air
Fireplaces: 1
Garage: 2
Heating: Heat Pump
Home Style: Traditional
Lot Size: 0.58 Acres
Roof Type: Shingle
Stories: 2.0
Taxes: $5,232
Year Built: 1983
Amenities
Crown Molding
Natural Woodwork
Skylight
Cul de sac
Deck
Enclosed Porch
Wooded Lot
Feature Descriptions
Appliances: Dishwasher, Garbage Disposal, Microwave, Oven/Range, Refrigerator
Association Includes: AssociationDues, LandscapingCommunity, ProfessionalMgt
Basement Fatures: Concrete Floor, Unfinished, Walkout, Glass Blk Wind
Days on Site: 4
Exterior: Brick
Family Room: Walkout, Fireplace, Other
Fireplace Features: Electric
Flex Rooms: 3 Season Room
Foundation: Poured
Garage/Carport: Built in, Oversized, Front, Garage Attached
Gas: None
HOA Fee: 40/Annually
HOA Y/N: 1
Kitchen: Pantry, Eat-In, Wood Cabinets, Marble/Granite/Slate
Lot Dimensions: 105x197
Mechanical Systems: Garage Door Opener, Security System, Water Softener
Miscellaneous: Ceiling Fan, Smoke Alarm
Parcel #: M5620-185-000-084
Parking: On Street, Driveway
Primary Bathroom: Shower, Other
Primary Bedroom: Bath Adjoins, Walk-in Closet, Skylight, Other
Rooms Total: 10
Security: yes
Sewer: Public Sewer
Special View Info: Woods
Tax Abatement: No
Water: Public
Water Heater: Electric
Window Features: Vinyl/Alum Clad, Wood
Wooded: Yes
Room Sizes
Primary Bedroom: 17 X 11 Level - 2
Bedroom 2: 14 X 11 Level - 2
Bedroom 3: 12 X 11 Level - 2
Bedroom 4: 11 X 11 Level - 2
Dining Room: 11 X 11 Level - 1
Entry: 11 X 5 Level - 1
Family Room: 19 X 14 Level - 1
Living Room: 15 X 11 Level - 1
Laundry Room: 9 X 8 Level - 1
Local Schools
School District: Lakota
Listed By / Shown By
Listed By
Agency Name: Comey & Shepherd
Agent Name: Elizabeth Gerbus Akeley
Agency Phone: 513-891-4444

Shown By
Agent Name: Lydia Walls
Agent Phone: (937) 935-5597
Agency Title: Key Realty

Estimate Your Payment
Estimated Payment
$ 3,142.69 per month $2,572.55 Principal & Interest $436.00 Property Tax $134.14 Homeowner's Insurance
10033 Cliffwood Court | MLS# 1895128
This single family home located at 10033 Cliffwood Court, West Chester, OH 45241 is currently listed for sale with an asking price of $459,900. This property was built in 1983 and has 4 bedrooms and 2 full and 1 partial baths with 2192 sq. ft. Cliffwood Court is located in the Rolling Knolls subdivision within the Lakota school district. Search Rolling Knolls real estate on www.lydiawalls.com today.