
BEDS3
BATHS2 full
SQUARE FEET1,548
MLS#TB8541371
STATUSPending
PROPERTY TYPEResidential - Single Family
SUBDIVISIONPOINTE ALEXIS SOUTH
Property Description
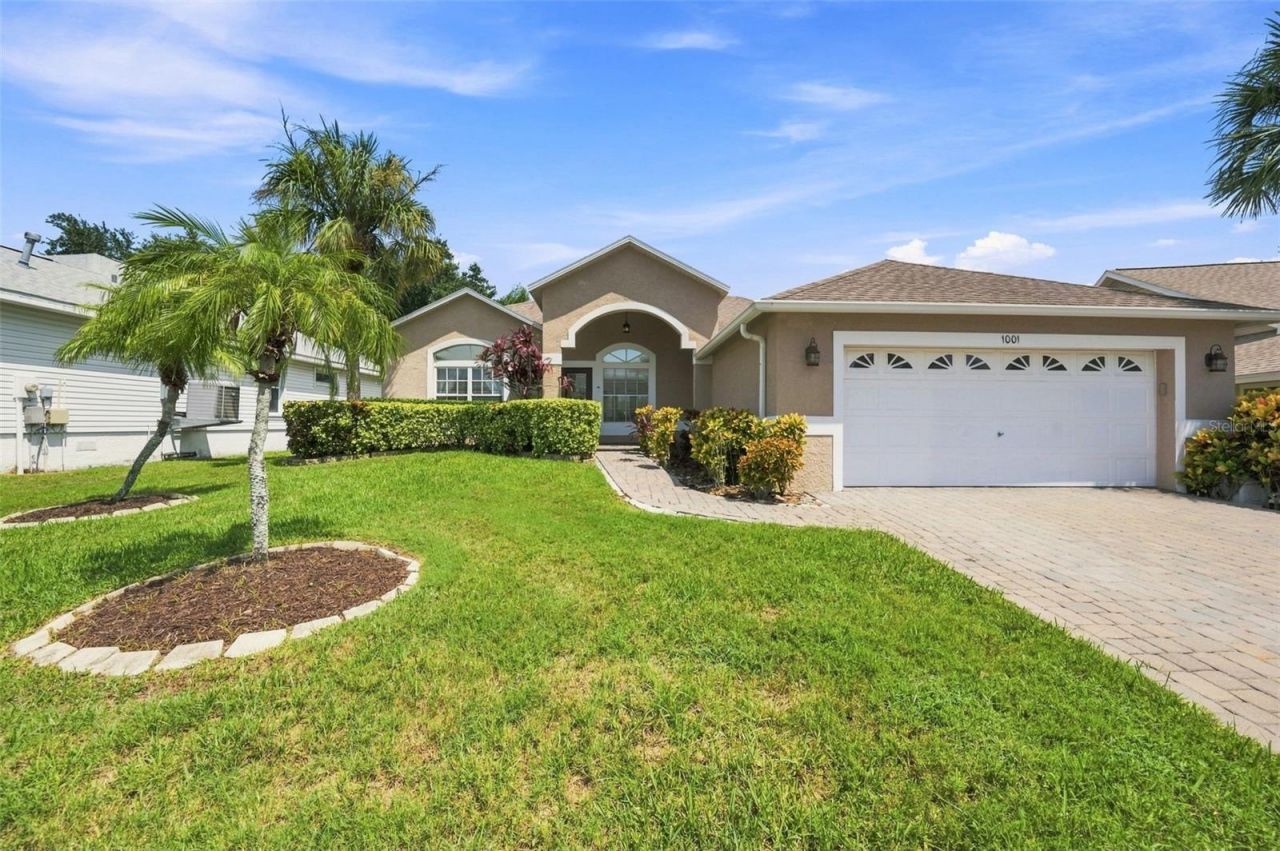
Under contract-accepting backup offers. Are you looking for:A resort lifestyle with 5 star amenities.A single level home with no stairs.A home that has never flooded.Unobstructed lake views. No rear neighbors.Close to beaches, culture and history.Care free living, with no yard work.Well you found it, this home checks all the boxes.Welcome to 1001 Pond View Ct in desirable Pointe Alexis South, Tarpon Springs Florida.This move in ready, super clean home has updated beautiful white cabinets extensive trim and moldings and beach style wood look tile thru most.The kitchen is thoughtfully designed with a walk in pantry. The Primary Suite has a large walk in closet on Ensuite bathroom. The split bedroom layout provides privacy, and the great room design feels open and bright. Relax with your favorite beverage on the screened in lanai where you can spot over 20 different bird species on the beautiful spring fed Lake Rebecca.Pointe Alexis is a true resort-style haven, offering a wealth of amenities to enhance your Florida lifestyle. The Clubhouse is only 600 feet away. Residents can cool off in the refreshing Olympic size community pool, challenge friends to a game of pickleball or tennis, or enjoy a leisurely stroll along the shaded trails of the nearby Fred Howard Park and Sunset Beach with its gorgeous sunsets and sugar-sand beaches. The famous Sponge Docks of Tarpon Springs are just a short drive away, enjoy shopping, entertainment and a seafood dinner or Greek salad at one of the many dining options along The Anclote River. There are marinas and boat storage within 3 miles too. The property is conveniently located approximately 30 minutes from Tampa International Airport, making it an ideal choice for those who value accessibility and convenience. This meticulously maintained home offers the perfect blend of indoor and outdoor living, allowing you to fully immerse yourself in the Florida lifestyle at its finest. Schedule your private tour today before it is SOLD. All measurements and information in this listing are believed accurate but not guaranteed and should be independently verified.
Property Features
Property Type: Residential - Single Family
Cooling: Central Air
Garage: 2 car attached
Heating: Central, Electric
Home Style: Bungalow, Coastal, Florida, Other, Ranch, Mediterranean
Lot Size: 0.18 Acres
Roof Type: Shingle
Stories: 1.0
Taxes: $6,377
Year Built: 1997
Amenities
Built-in Features
Cathedral Ceiling(s)
Ceiling Fans(s)
High Ceilings
Living Room/Dining Room Combo
Open Floorplan
Primary Bedroom Main Floor
Solid Surface Counters
Split Bedroom
Vaulted Ceiling(s)
Walk-In Closet(s)
None
Feature Descriptions
Additional Rooms: Florida Room
Appliances: Dishwasher, Disposal, Dryer, Microwave, Range, Refrigerator, Washer, Water Softener
Association Amenities: Cable TV, Clubhouse, Fitness Center, Pickleball Court(s), Shuffleboard Court, Spa/Hot Tub, Tennis Court(s)
Body of Water: LAKE REBECCA
Community Features: Association Recreation - Owned, Buyer Approval Required, Clubhouse, Deed Restrictions, Fitness Center, Golf Carts OK, Tennis Court(s)
Days on Site: 24
Directions: From US HWY 19 Alt turn West on Tarpon Ave then North on N Spring Blvd, which turns into Riverside Drive, follow around then turn West on S Pointe Alexis Dr and continue following until you turn West on Pondview Ct. The Home will be on your right.
Exterior: Block, Stucco
Flood Zone Code: AE
Flooring: Tile
Foundation: Block
Frontage Lake: 63
Garage Dimensions: 20X20
HOA Fee: 436/ Monthly
HOA Y/N: Yes
Home Warranty Y/N: No
Hot Tub: Yes
Listing Terms: Cash, Conventional, FHA, VA Loan
Lot: Near Marina, Near Public Transit, Street Dead-End, Paved
Lot Dimensions: 0.18
Number of Pets: 3
Other Equipment: None
Ownership: Fee Simple
Parking: Driveway, Garage Door Opener, Workshop in Garage
Parking Notes: Driveway, Garage Door Opener, Workshop in Garage
Patio/Porch: Covered, Deck, Enclosed, Front Porch, Porch, Rear Porch, Screened
Pets Allowed: Cats OK, Dogs OK
Pets Restrictions: 3 pets allowed
Pets Size: Extra Large (101+ Lbs.)
Pets Weight (Max): 101
Pool: Gunite, Heated, In Ground
Property Attached Y/N: No
Property Sub-Type: Single Family Residence
Sewer: Public Sewer
Showing Instructions: Coming Soon - Allowing Showings, Lock Box Electronic-CBS Code Required, ShowingTime
Spa: Heated, In Ground
Special Sale Provisions: None
Special View Info: Water
Utilities: BB/HS Internet Available, Cable Available, Cable Connected, Electricity Available, Electricity Connected, Phone Available, Sewer Available, Sewer Connected, Water Available, Water Connected
Vegetation: Trees/Landscaped
Water: Public
Water Access: Lake
Water Access Y/N: Yes
Waterfront Features: Lake Front
Water View: Lake
Windows: Aluminum Frames, Blinds
Zoning: SFR
Room Sizes
Kitchen: 12x14
Living Room: 15x16
Primary Bedroom: 12x13
Bedroom 2: 10x13.9
Bedroom 3: 10x11
Dining Room: 10x11
Dinette: 8x9
Balcony/Porch/Lanai: 13.9x17.9
Local Schools
High School: Tarpon Springs High-PN
Middle School: Tarpon Springs Middle-PN
Elementary School: Sunset Hills Elementary-PN
Listed By / Shown By
Listed By
Agency Name: COLDWELL BANKER REALTY
Agency Contact: 727-781-3700
Shown By
Agent Name: Lydia Walls
Agent Phone: (937) 935-5597
Agency Title: Key Realty

Estimate Your Payment
Estimated Payment
$ 3,350.51 per month $2,679.39 Principal & Interest $531.42 Property Tax $139.71 Homeowner's Insurance
1001 Pond View Court | MLS# TB8541371
This single family home located at 1001 Pond View Court, Tarpon Springs, FL 34689 is currently listed for sale with an asking price of $479,000. This property was built in 1997 and has 3 bedrooms and 2 full baths with 1548 sq. ft. Pond View Court is located in the POINTE ALEXIS SOUTH subdivision. Search POINTE ALEXIS SOUTH real estate on www.lydiawalls.com today.