
BEDS5
BATHS2
MLS#3007045
STATUSActive
PROPERTY TYPEResidential - Single Family
SUBDIVISIONAustin Estates
Property Description
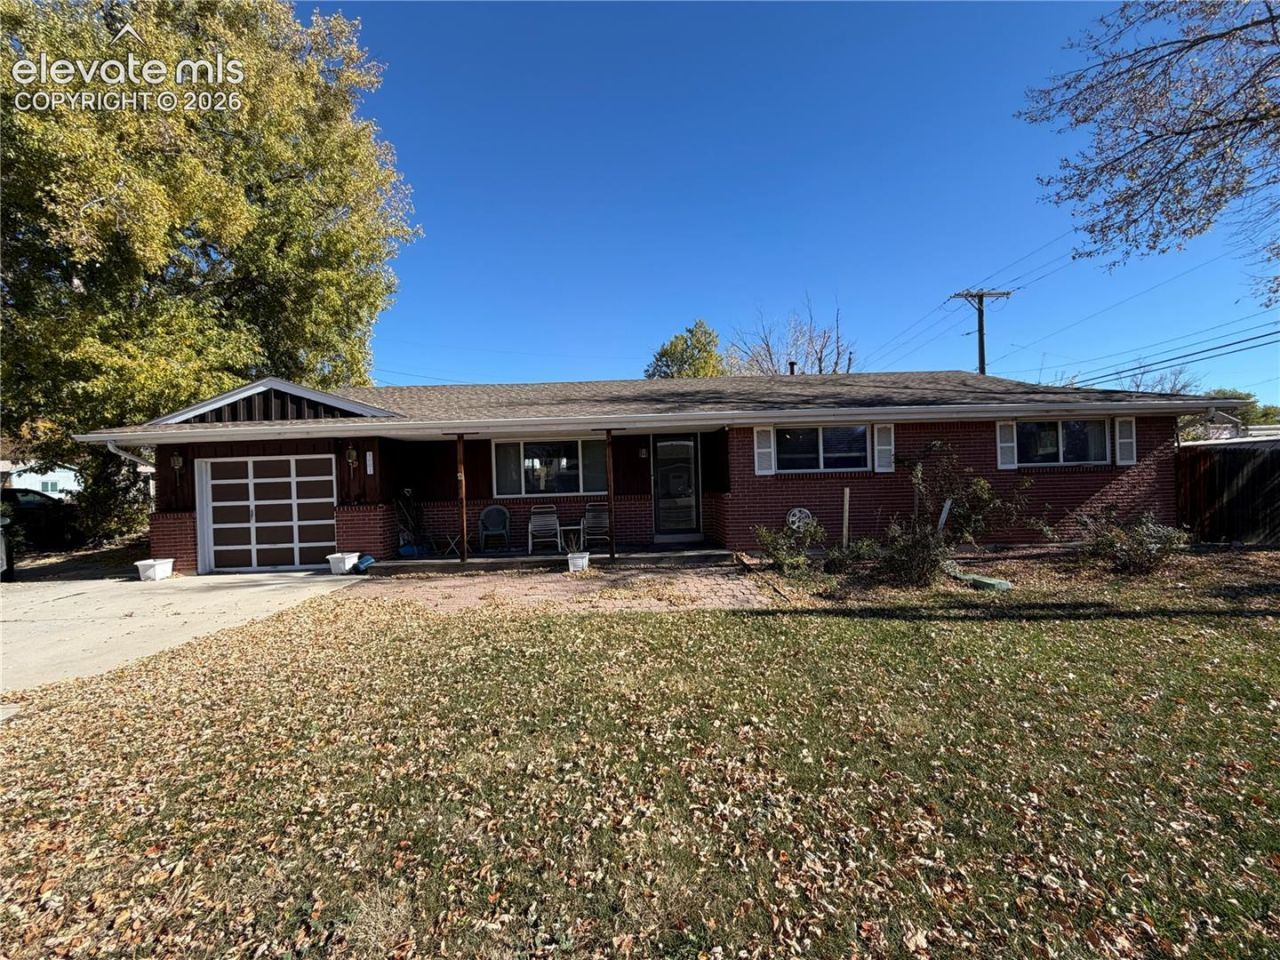
Opportunity awaits in Austin Estates! This 5-bedroom, 2-bath home offers approximately 2,252 square feet on an 8,695-square-foot lot. The home offers a large eat-in kitchen and a separate dining room, hardwood floors beneath the main-floor carpeting offer renovation potential, while a basement wet bar adds space for entertaining. A half-circle driveway, carport, and additional off-street parking provide ample room for vehicles, including RV parking that can accommodate a 45-foot RV with 30 amp service feeding the parking area. Conveniently located near Academy Boulevard and Platte Avenue, with shopping, dining, everyday services, and a bus stop across the street. Bring your renovation ideas and make this home your own. Property is being sold as-is, will not have any repairs done and price is based off of this. We have an attached report from Colorado Structural Repair for concrete cracks repairs in the basement. The report is attached under additional supplements.
Property Features
Property Type: Residential - Single Family
Cooling: Ceiling Fan(s), Evaporative Cooling
Fenced: Yes
Heating: Forced Air, Natural Gas
Lot Size: 0.20 Acres
Roof Type: Composite Shingle
Stories: 1.0
Taxes: $1,065
Year Built: 1964
Feature Descriptions
Appliances: 220v in Kitchen, Dishwasher, Disposal, Refrigerator, Self Cleaning Oven, Washer
Basement/Foundation: Full Basement
Days on Site: 4
Existing Utilities: Cable Available, Electricity Connected, Natural Gas Connected, Telephone
Exterior: Brick, Cedar
Fence: Rear
Floor Plan: Ranch
Garage Amenities: Even with Main Level
Garage Type: Attached, Carport
Laundry Facilities: Basement
LotDescription: City View, Level, Mountain View
OtherStructures: Storage Shed
Outbuilding(s): Yes
Percentage of Basement Finished: 84
Sewer: Sewer
Square Footage: 1226 (Basement)
View: City, Mountain
Water: Municipal
Room Sizes
Bedroom: 13 X 13 Level - Basement
Dining Room: 13 X 9 Level - Main
Laundry Space: 9 X 9 Level - Basement
Bathroom ( Full): 9 X 7 Level - Main
Other Room: 10 X 9 Level - Basement
Other Room: 9 X 9 Level - Basement
Bedroom: 11 X 10 Level - Main
Bedroom: 14 X 10 Level - Main
Bedroom Primary: 11 X 12 Level - Main
Bathroom (3/4): 9 X 5 Level - Basement
Kitchen: 15 X 9 Level - Main
Living Room: 21 X 12 Level - Main
Bedroom: 13 X 12 Level - Basement
Family Room: 33 X 12 Level - Basement
Listed By / Shown By
Listed By
Agency Name: Kimmel Realty
Agency Phone: 719-238-2044
Shown By
Agent Name: Lydia Walls
Agent Phone: (937) 935-5597
Agency Title: Key Realty

Estimate Your Payment
Estimated Payment
$ 2,001.42 per month $1,817.96 Principal & Interest $88.67 Property Tax $94.79 Homeowner's Insurance
1001 N Murray Boulevard | MLS# 3007045
This single family home located at 1001 N Murray Boulevard, Colorado Springs, CO 80915 is currently listed for sale with an asking price of $325,000. This property was built in 1964 and has 5 bedrooms. N Murray Boulevard is located in the Austin Estates subdivision. Search Austin Estates real estate on www.lydiawalls.com today.