
BEDS4
BATHS2 full
SQUARE FEET1,800
MLS#847806
STATUSPending
PROPERTY TYPEResidential - Single Family
SUBDIVISION2nd Add To C
Property Description
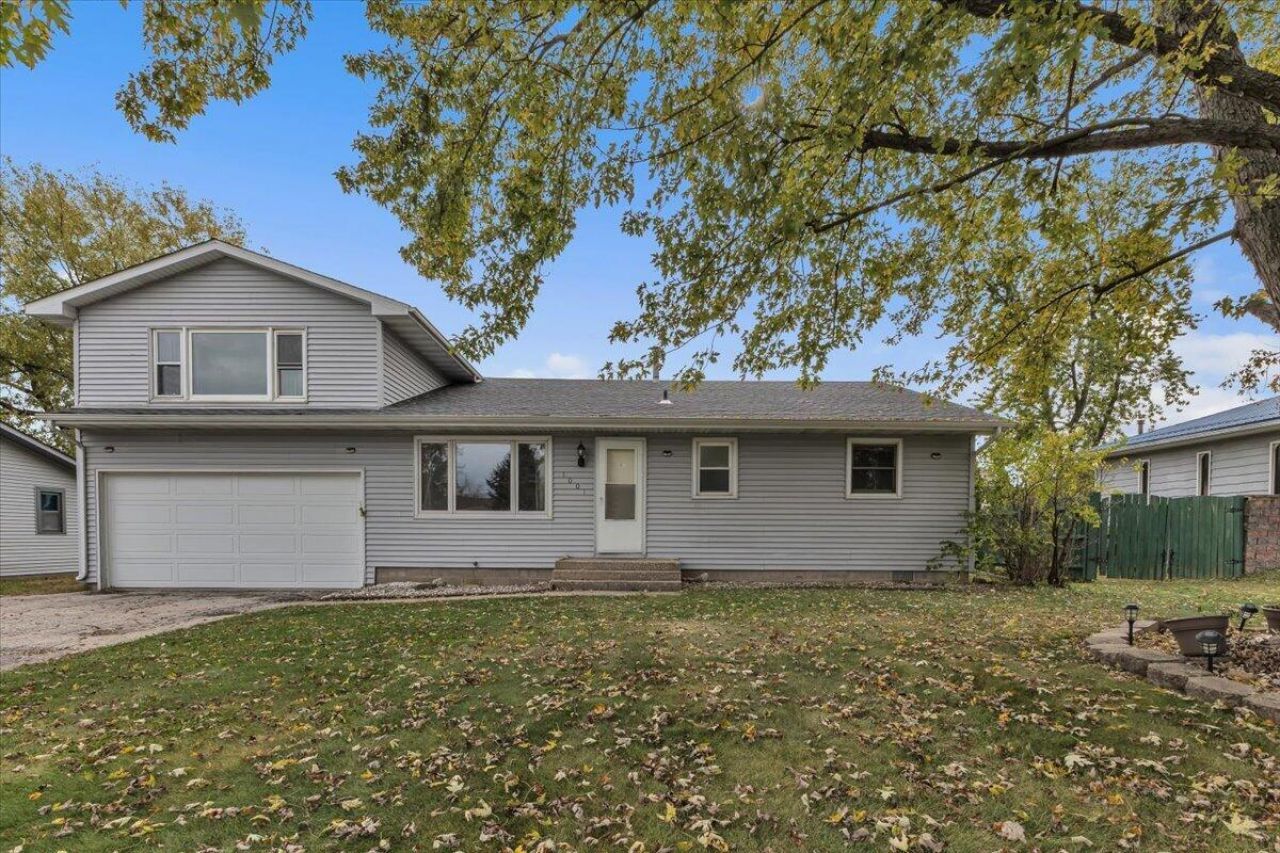
Some homes invite you to bring your furniture. This one invites you to bring your VISION! With over 1,800 square feet, 4 BEDROOMS, 2 BATHS, and a Beautiful LOT, this original-owner home offers exciting possibilities at an appealing price.The main level features 2 bedrooms, a bathroom with a walk-in shower, laundry, and a kitchen opening to a spacious, sun-filled addition with room for dining and additional living space. Numerous windows overlook the generous backyard, with direct access outside. Above the garage, an addition provides 2 more bedrooms, a bathroom with a shower, and a large hall closet.A 1-YEAR-OLD ROOF, main-level HVAC approximately 5 years old, and a newer water heater give your updating plans a welcome head start. Loved through the years and ready for its next chapter, this home offers space to make your own near shopping and dining in the Lake Central school district. Bring your ideas and imagine the possibilities!
Property Features
Property Type: Residential - Single Family
Garage: 2.5 car attached
Heating: Central, Forced Air
Lot Size: 0.31 Acres
Stories: 1.5
Taxes: $1,556
Year Built: 1963
Amenities
Ceiling Fan(s)
Appliances
Dryer
Washer
Refrigerator
Gas Range
Feature Descriptions
Accessibility: Accessible Full Bath
Days on Site: 18
Lot: Back Yard, Rectangular Lot
Parking Features: Attached, Kitchen Level, Garage Faces Front, Driveway
Rooms Total: 8
Sewer: Public Sewer
Water: Public
Room Sizes
Living Room: 35.0 x 11.0
Kitchen: 15.5 x 9.0
Primary Bedroom: 17.5 x 10.0
Bedroom 2: 12.0 x 11.0
Bedroom 3: 11.0 x 10.0
Bedroom 4: 11.5 x 9.5
Family Room: 17.0 x 14.0
Laundry: 8.0 x 8.0
Listed By / Shown By
Listed By
Agency Name: McColly Real Estate
Agency Phone: (219) 322-5508
Shown By
Agent Name: Lydia Walls
Agent Phone: (937) 935-5597
Agency Title: Key Realty

Estimate Your Payment
Estimated Payment
$ 1,601.01 per month $1,398.43 Principal & Interest $129.67 Property Tax $72.92 Homeowner's Insurance
1001 E 71st Avenue | MLS# 847806
This single family home located at 1001 E 71st Avenue, Schererville, IN 46375 is currently listed for sale with an asking price of $250,000. This property was built in 1963 and has 4 bedrooms and 2 full baths with 1800 sq. ft. E 71st Avenue is located in the 2nd Add To C subdivision. Search 2nd Add To C real estate on www.lydiawalls.com today.