
BEDS2
BATHS1 full 1 partial
SQUARE FEET1,144
MLS#260013086
STATUSActive
PROPERTY TYPEResidential - Condominium
SUBDIVISIONArlington Towers
Property Description
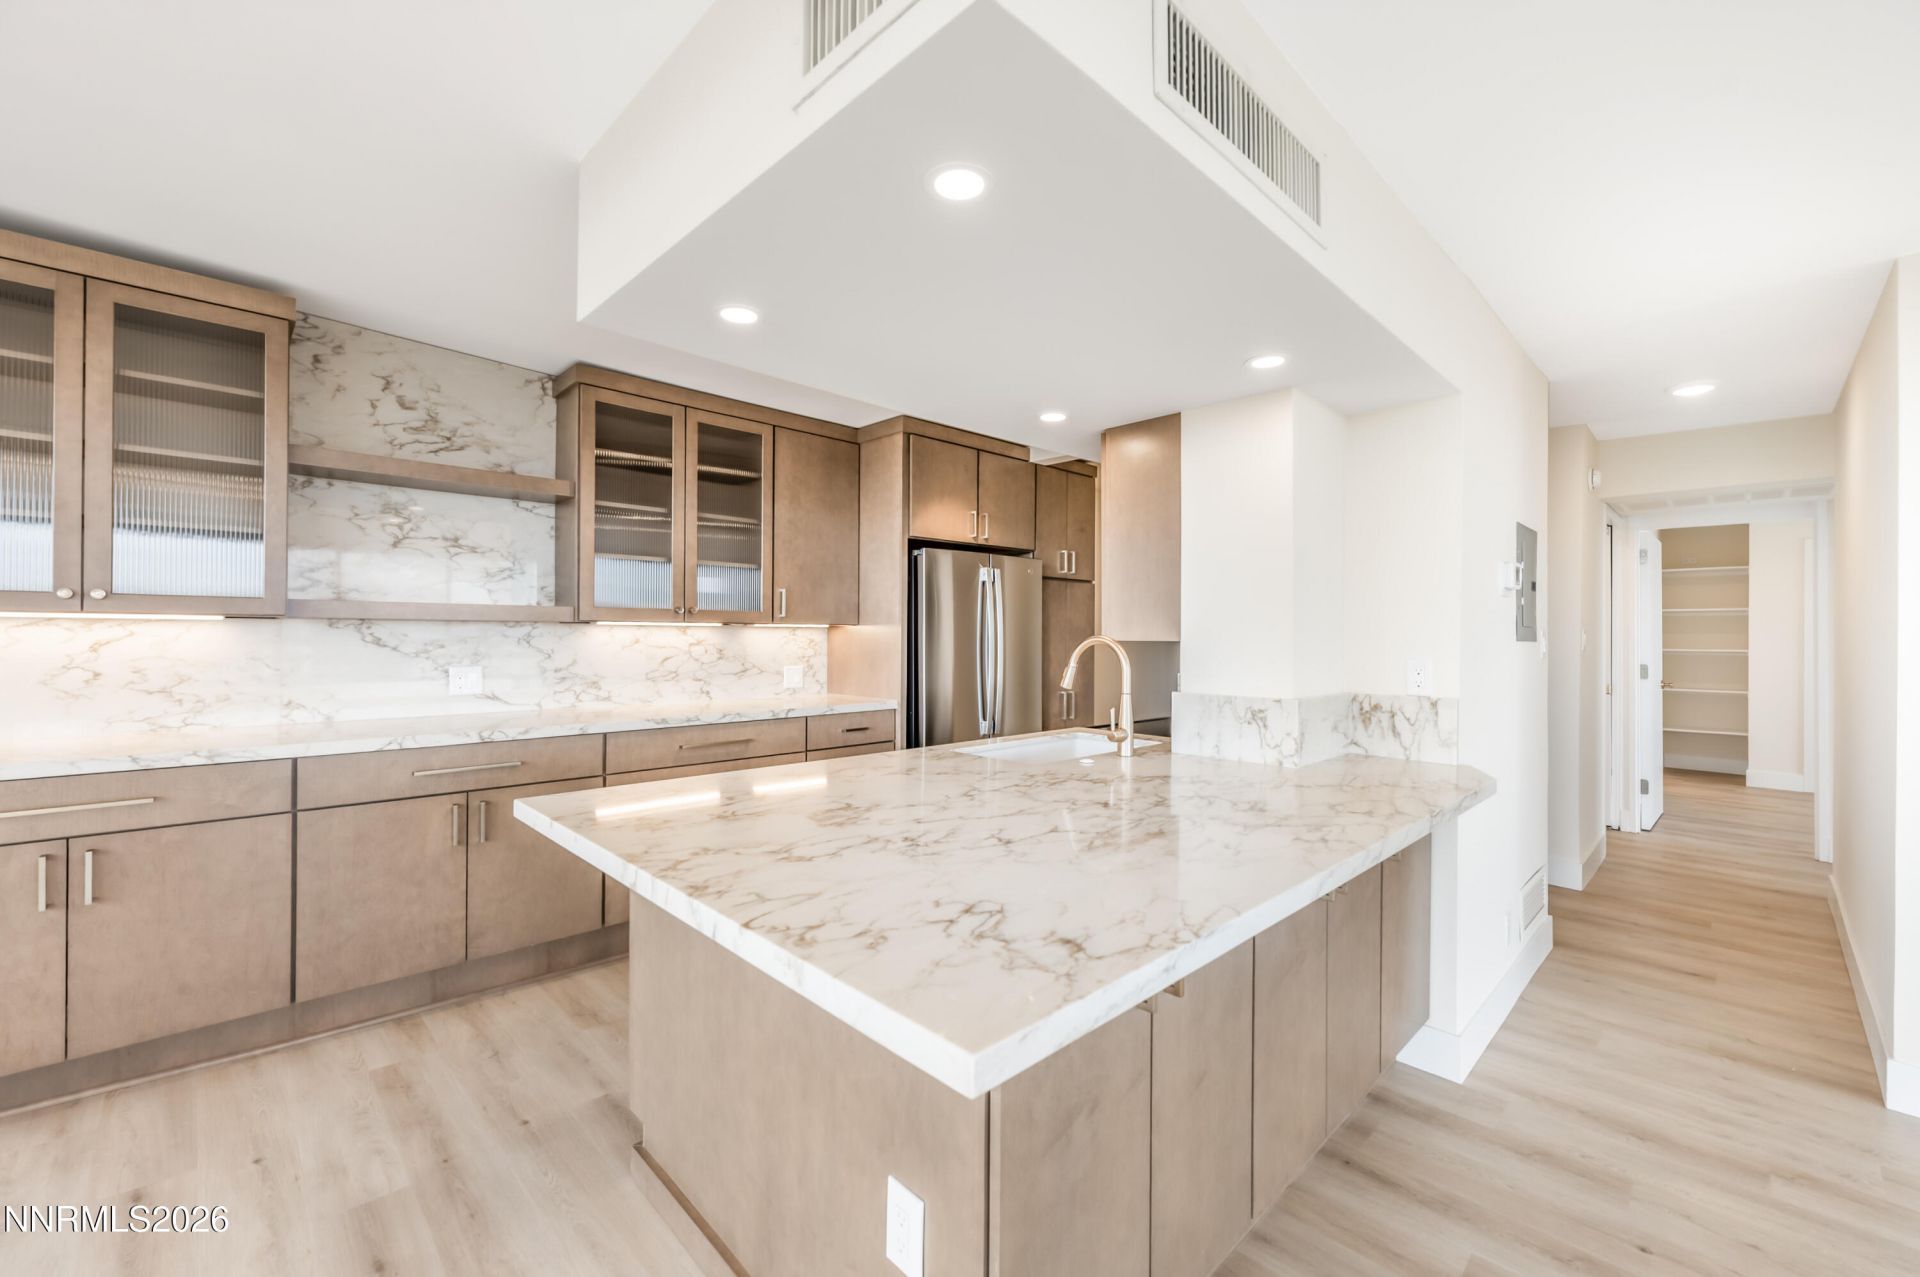
Enjoy sweeping views of the City, Sierra Nevada Mountains, Truckee River and more from within this 20th floor stunning 2 bedroom 1 and a half bath Condo in Arlington Towers. Over $150,000 went into this remodel in 2026. Smooth ceilings, opened up kitchen, Luxury Vinyl plank flooring, patterned Tile, New Tiled Shower, Sinks, Toilets and much more. Note how the same cabinets in the Kitchen find themselves in the Primary Bathroom and the same countertop is not only in the Kitchen, but in the Primary Bathroom as well as the seat to the bench in the shower. Storage was thoughtfully included with roll out trays in the pantry, a spice rack organizer in cabinet, deep full pull out drawers for pots, pans or heavy dishes, floating shelves, counter to ceiling quartz backsplash, undermount lighting, a wine and beverage refrigerator as well as an ice-making refrigerator, new sink, Oven and Microwave. As if that was not enough, New Thermostats have been installed along with a brand New HVAC Unit. This property does have connections for a Washer and Dryer, please see the SRPD with Owner specific notes. Come check this out today and imagine yourself living glamorously in Arlington Towers!
Property Features
Property Type: Residential - Condominium
Cooling: Central Air
Garage: 1
Heating: Forced Air
Lot Size: 0.03 Acres
Roof Type: Flat
Stories: 1.0
Taxes: $2,693
Year Built: 1966
Amenities
Breakfast Bar
Pantry
Feature Descriptions
Additional Rooms: None
Association Fee Includes: Maintenance Grounds, Trash, Water, Heating, Cooling, Common Area - Maintenance
City Limits: Yes
Construction Type: Site/Stick-Built
Cooling Y/N: Yes
Days on Site: 36
Dining: Kitchen Combination
Exterior: Concrete, Glass
Flooring: Tile, Vinyl
Foundation: Slab
Heating Y/N: Yes
HOA Amenities: Barbecue, Fitness Center, Landscaping, Management, Pool, Recreation Room, Sauna, Security, Storage
HOA Fee: $914.4/MonthlyAppliances:
HOA Y/N: Yes
Kitchen: Breakfast Bar, Built-In Microwave, Disposal, Electric Cooktop, Pantry, Smart Appliance(s), Sliding Shelves
Laundry Features: Common Area, In Unit, Washer Hookup, Electric Dryer Hookup
Living Room: Great Room
Lot Features: Level
Master Bedroom: Shower Stall
OtherStructures: None
Parcel #: 011-630-06
Parking: Garage
Patio/Porch: Patio, Covered, Wrap Around
Road Frontage: Public
Road Responsibility: Public Maintained Road
Security Features: Smoke Detector(s)
Sewer: Public Sewer
Special View Info: City, Mountain(s), Park/Greenbelt, Trees/Woods, Ski Re
Sprinklers: Automatic, Drip System
SQFT Living: 1144
Utilities: Electricity Available, Electricity Connected, Sewer Available, Sewer Connected, Water Available, Water Connected, Cellular Coverage, Internet Available
Water: Private
Water Rights Y/N: No
Window Features: Double Pane Windows
Local Schools
High School: Reno
Middle School: Swope
Elementary School: Hunter Lake
Listed By / Shown By
Listed By
Agency Name: Dickson Realty - Downtown
Agent Name: Robert Gales
Agency Phone: 775-324-7000
Agent Phone: 530-205-6780

Shown By
Agent Name: Lydia Walls
Agent Phone: (937) 935-5597
Agency Title: Key Realty

Estimate Your Payment
Estimated Payment
$ 3,278.93 per month $2,903.14 Principal & Interest $224.42 Property Tax $151.38 Homeowner's Insurance
100 N Arlington Avenue, Unit UNIT 20E | MLS# 260013086
This condo located at 100 N Arlington Avenue, Unit UNIT 20E, Reno, NV 89501 is currently listed for sale with an asking price of $519,000. This property was built in 1966 and has 2 bedrooms and 1 full and 1 partial baths with 1144 sq. ft. N Arlington Avenue, Unit UNIT 20E is located in the Arlington Towers subdivision. Search Arlington Towers real estate on www.lydiawalls.com today.