
BEDS4
BATHS2 full
SQUARE FEET1,344
MLS#1889881
STATUSActive
PROPERTY TYPEResidential - Single Family
SCHOOLHamilton
Property Description
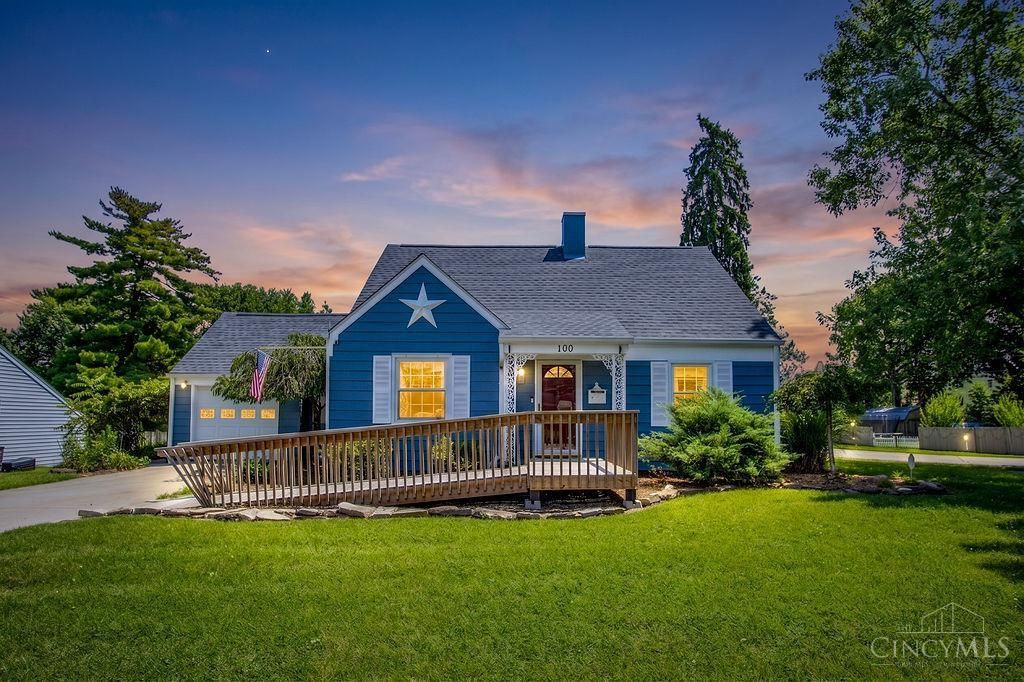
Fall in love with this character filled 4-bedroom, 2-bath Cape Cod home that perfectly balances traditional warmth with spectacular outdoor living. Nestled in a quiet, established neighborhood, this home offers easy to maintain hardwood floors throughout the first floor, spacious bedrooms and baths. Upstairs both bedrooms are spacious with an additional large full bath. Step outside into your private sanctuary: a sprawling, beautifully landscaped and fenced backyard.
Property Features
Property Type: Residential - Single Family
Basement: Full
Basement: Yes
Cooling: Central Air
Garage: 1
Heating: Forced Air
Home Style: Cape Cod
Lot Size: 0.36 Acres
Roof Type: Shingle
Stories: 2.0
Taxes: $3,600
Year Built: 1949
Amenities
Corner Lot
Deck
Feature Descriptions
Access: City Street
Appliances: Dishwasher, Oven/Range, Refrigerator
Basement Fatures: Concrete Floor, Unfinished
Exterior: Vinyl Siding
Fencing: Wood
Foundation: Poured
Garage/Carport: Built in
Gas: Natural
Parcel #: P6412022000015
Parking: On Street, Driveway
Primary Bathroom: Tub w/Shower, Window Treatment
Primary Bedroom: Window Treatment, Wood Floor
Rooms Total: 8
Sewer: Public Sewer
Tax Abatement: No
Water: Public
Water Heater: Gas
Window Features: Vinyl
Room Sizes
Primary Bedroom: 11 X 13 Level - 1
Bedroom 2: 11 X 10 Level - 1
Bedroom 3: 12 X 14 Level - 2
Bedroom 4: 11 X 14 Level - 2
Dining Room: 8 X 10 Level - 1
Family Room: 17 X 15 Level - 1
Living Room: 12 X 19 Level - 1
Local Schools
School District: Hamilton
Listed By / Shown By
Listed By
Agency Name: ERA REAL Solutions Realty. LLC
Agent Name: Sheila McIlvaine
Agency Phone: 513-891-9300

Shown By
Agent Name: Lydia Walls
Agent Phone: (937) 935-5597
Agency Title: Key Realty

Estimate Your Payment
Estimated Payment
$ 1,653.05 per month $1,286.00 Principal & Interest $300.00 Property Tax $67.05 Homeowner's Insurance
100 Glencross | MLS# 1889881
This single family home located at 100 Glencross, Hamilton, OH 45013 is currently listed for sale with an asking price of $229,900. This property was built in 1949 and has 4 bedrooms and 2 full baths with 1344 sq. ft. Glencross is located within the Hamilton school district. Search Hamilton real estate on www.lydiawalls.com today.