
BEDS2
BATHS2 full
SQUARE FEET1,580
MLS#TB8495261
STATUSActive
PROPERTY TYPEResidential - Condominium
SUBDIVISIONHARBOUR CLUB CONDO 3
Property Description
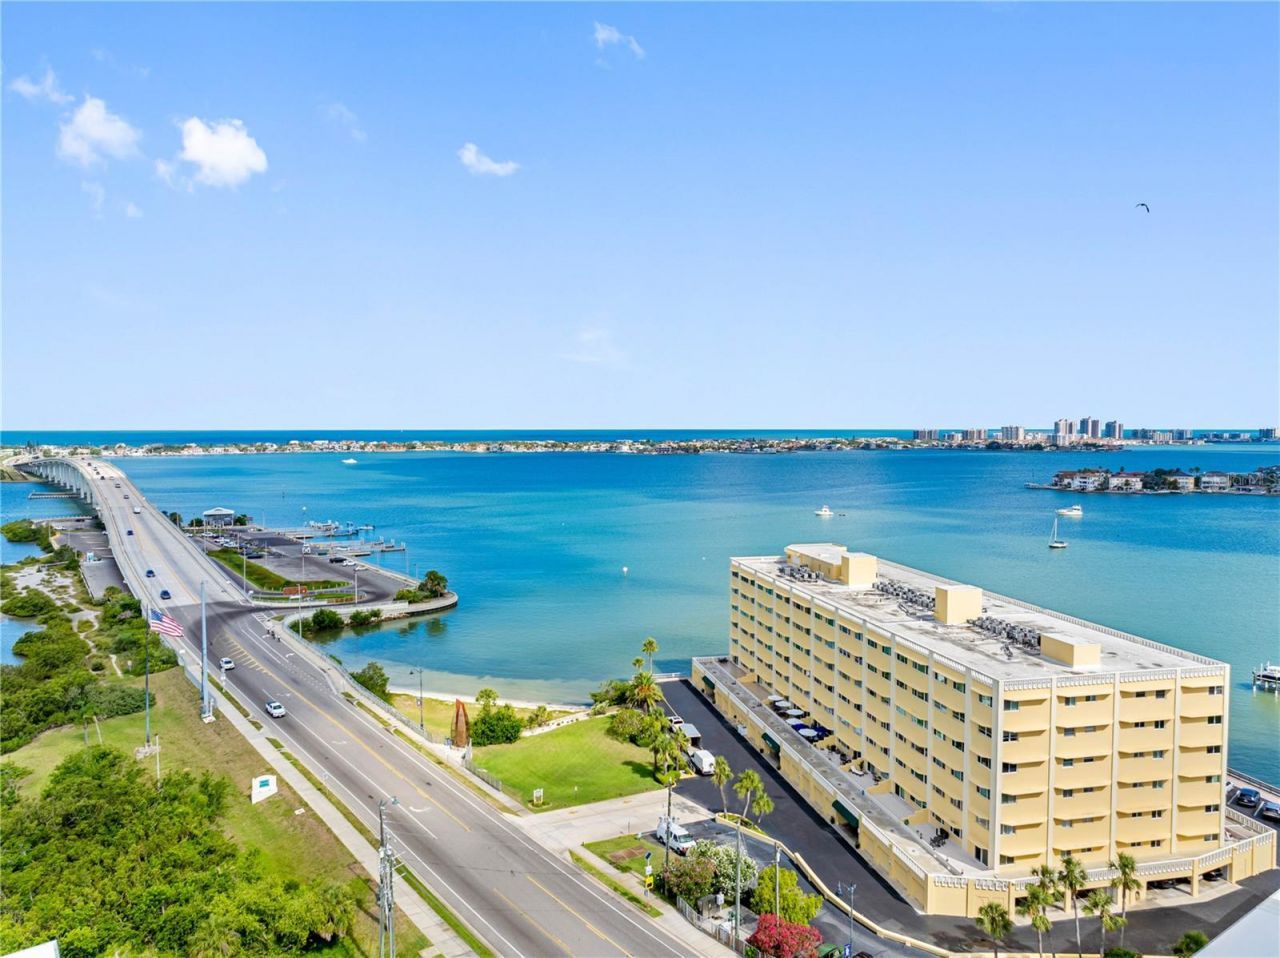
Virtually Staged. CHECK OUT THIS NEW LOW PRICE that includes STUNNING INTRACOASTAL VIEWS - BEAUTIFULLY UPDATED - ALL AGES WELCOME! Enjoy waterfront living in this spacious, move-in-ready Harbour Club condo in desirable Belleair Bluffs! Featuring a split-bedroom floor plan, spectacular water views, and a bonus room ideal for an office or den. Recent updates include new kitchen cabinetry, quartz countertops, stainless steel appliances, luxury vinyl flooring, beautifully renovated bathrooms, modern fixtures, and fresh paint. The primary suite offers a walk-in closet, tiled shower, and dual sinks. Additional features include in-unit laundry with new Samsung washer and dryer, reserved under-building parking, and private storage. Enjoy a heated waterfront pool, fishing dock, and shuffleboard, just minutes from Gulf beaches, dining, and shopping. LOW HOA FEES include cable, internet, water, sewer, trash, and maintenance. BUILDING HIGHLIGHTS: Passed milestone inspections, fully funded reserves, new roof, renovated lobby, and updated common areas. Incredible views, outstanding amenities, and exceptional value!
Property Features
Property Type: Residential - Condominium
Cooling: Central Air
Garage: 1 car attached
Heating: Electric
Lot Size: 0.97 Acres
Roof Type: Membrane
Stories: 1.0
Taxes: $2,929
Year Built: 1973
Amenities
Ceiling Fans(s)
Living Room/Dining Room Combo
Open Floorplan
Split Bedroom
Stone Counters
Lighting
Outdoor Grill
Outdoor Shower
Private Mailbox
Sidewalk
Storage
Feature Descriptions
Additional Rooms: Storage Rooms
Appliances: Dishwasher, Disposal, Dryer, Electric Water Heater, Microwave, Range, Refrigerator, Washer
Association Amenities: Pool, Shuffleboard Court
Body of Water: CLEARWATER BAY
Community Features: Community Mailbox, Irrigation-Reclaimed Water, Sidewalks
Days on Site: 222
Directions: Heading west on W Bay Dr, turn right into entrance for Harbour Club C building before going over Belleair Causeway Bridge. Follow driveway along side building to right and around to waterside where you will find guest parking and building entrance.
Exterior: Block
Flood Zone Code: AE
Flooring: Ceramic Tile, Luxury Vinyl
Foundation: Slab
Frontage Bay Harbor: 724
HOA Fee: 670/ Monthly
HOA Y/N: Yes
Home Warranty Y/N: No
Listing Terms: Cash, Conventional, FHA, VA Loan
Lot Dimensions: 0.97
Other Equipment: Irrigation Equipment
Ownership: Fee Simple
Parking: Reserved, Basement
Parking Notes: Reserved, Basement
Pets Allowed: No
Property Attached Y/N: No
Property Sub-Type: Condominium
Sewer: Public Sewer
Showing Instructions: Supra Lock Box, Go Direct, Lock Box Electronic, ShowingTime
Special Sale Provisions: None
Special View Info: Water
Utilities: Cable Connected, Electricity Connected, Sewer Connected, Water Connected
Water: Public
Water Access: Bay/Harbor
Water Access Y/N: Yes
Waterfront Features: Bay/Harbor, Fishing Pier, Seawall - Concrete
Water View: Bay/Harbor - Full
Room Sizes
Living Room: 29x16
Kitchen: 13x9
Bathroom 1: 8x6
Bedroom 1: 18x12
Den: 12x9
Primary Bedroom: 17x11
Primary Bathroom: 12x6
Laundry: 9x6
Local Schools
High School: Largo High-PN
Middle School: Largo Middle-PN
Elementary School: Mildred Helms Elementary-PN
Listed By / Shown By
Listed By
Agency Name: GORDON REALTY HOUSE
Agency Contact: 727-480-4665
Shown By
Agent Name: Lydia Walls
Agent Phone: (937) 935-5597
Agency Title: Key Realty

Estimate Your Payment
Estimated Payment
$ 3,275.06 per month $2,880.76 Principal & Interest $244.08 Property Tax $150.21 Homeowner's Insurance
100 Bluff View Drive, Unit 404C | MLS# TB8495261
This condo located at 100 Bluff View Drive, Unit 404C, Belleair Bluffs, FL 33770 is currently listed for sale with an asking price of $515,000. This property was built in 1973 and has 2 bedrooms and 2 full baths with 1580 sq. ft. Bluff View Drive, Unit 404C is located in the HARBOUR CLUB CONDO 3 subdivision. Search HARBOUR CLUB CONDO 3 real estate on www.lydiawalls.com today.