
BEDS3
BATHS3 full 1 partial
SQUARE FEET1,836
MLS#1889726
STATUSActive
PROPERTY TYPEResidential - Single Family
SUBDIVISIONHarpland
SCHOOLFranklin
Property Description
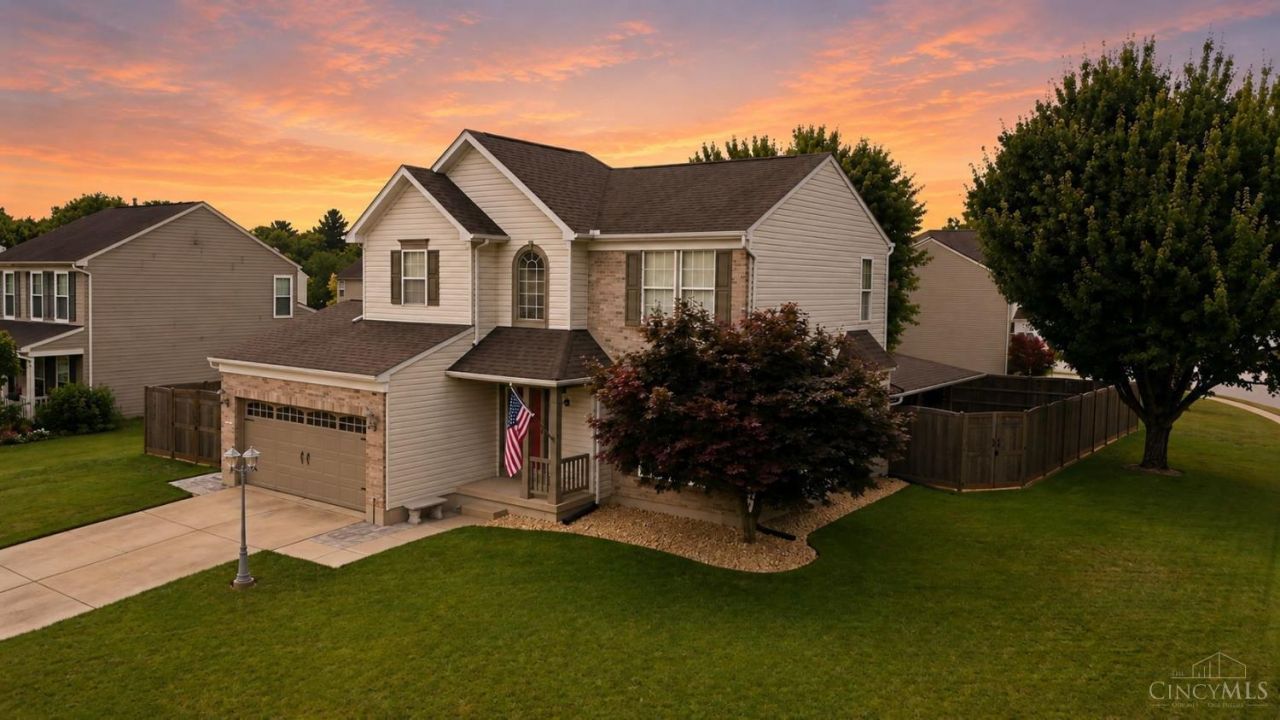
Welcome to this beautifully updated two-story home in the desirable Harpland community! Situated on a corner lot, this move-in-ready home features hardwood floors, abundant natural light, a spacious living room, formal dining room, and an open kitchen with peninsula seating. The family room showcases a soaring cathedral ceiling, creating a bright, inviting space. Upstairs offers a generous primary suite with en suite bath, plus two additional bedrooms and a full bath. The finished basement is ideal for entertaining or multi-generational living, complete with a full kitchen, recreation room, office/fourth bedroom, and custom-built desk. Enjoy the custom-covered patio, fully fenced backyard, and storage shed. Major updates include HVAC, water heater, water softener, hardwood floors, baseboards, cedar fence, and fresh paintmaking this home truly better than new!
Property Features
Property Type: Residential - Single Family
Basement: Full
Basement: Yes
Cooling: Central Air
Garage: 2
Heating: Forced Air, Gas
Home Style: Traditional
Lot Size: 0.26 Acres
Roof Type: Shingle
Stories: 2.0
Taxes: $4,964
Year Built: 1996
Amenities
9Ft + Ceiling
Multi Panel Doors
Vaulted Ceiling
Corner Lot
Covered Deck/Patio
Feature Descriptions
Basement Fatures: Finished
Buildings: Shed
Exterior: Brick, Vinyl Siding
Family Room: Wood Floor
Fencing: Privacy, Wood
Foundation: Poured
Garage/Carport: Garage Attached
Gas: Natural
Kitchen: Counter Bar, Wood Cabinets, Wood Floor
Parcel #: 04-26-199-006
Parking: On Street, Driveway
Primary Bathroom: Tub w/Shower
Primary Bedroom: Bath Adjoins, Vaulted Ceiling, Wood Floor
Rooms Total: 10
Sewer: Public Sewer
SQFT Basement: 800
Study: Wood Floor
Tax Abatement: No
Water: Public
Water Heater: Gas
Window Features: Vinyl
Room Sizes
Primary Bedroom: 21 X 15 Level - 2
Bedroom 2: 14 X 12 Level - 2
Bedroom 3: 12 X 12 Level - 2
Dining Room: 14 X 12 Level - 1
Family Room: 20 X 14 Level - 1
Living Room: 14 X 12 Level - 1
Laundry Room: 10 X 7 Level - 1
Recreation Room: 20 X 15 Level - Basement
Study/Den: 14 X 12 Level - Basement
Local Schools
School District: Franklin
Listed By / Shown By
Listed By
Agency Name: RE/MAX Victory + Affiliates
Agent Name: Lora Allen
Agency Phone: 937-458-0385

Shown By
Agent Name: Lydia Walls
Agent Phone: (937) 935-5597
Agency Title: Key Realty

Estimate Your Payment
Estimated Payment
$ 2,856.10 per month $2,321.39 Principal & Interest $413.67 Property Tax $121.04 Homeowner's Insurance
10 Noelle Court | MLS# 1889726
This single family home located at 10 Noelle Court, Franklin, OH 45005 is currently listed for sale with an asking price of $415,000. This property was built in 1996 and has 3 bedrooms and 3 full and 1 partial baths with 1836 sq. ft. Noelle Court is located in the Harpland subdivision within the Franklin school district. Search Harpland real estate on www.lydiawalls.com today.