
BEDS3
BATHS2 full
SQUARE FEET2,350
MLS#847675
STATUSPending
PROPERTY TYPEResidential - Single Family
SUBDIVISIONOgden Dunes 2nd Sub
SCHOOLPortage Township
Property Description
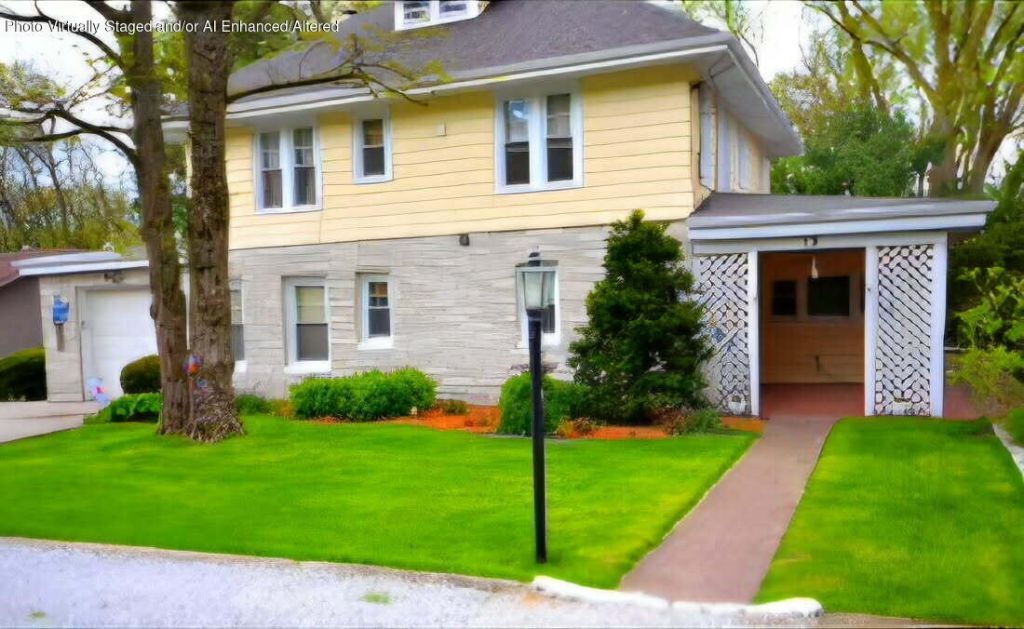
LAKE ACCESS: Just four houses away from Shore Drive and Lake Michigan! This well-maintained vintage 3-bedroom 2-bath charmer has so much character! Set on 2 landscaped lots with mature trees, seasonal views of the lake & park, this sweet gem has so much built-in storage, plenty of closets, even a built-in storage shed! So much potential! Main level master suite; main level laundry; possible related living. And so much natural light! Besides the 2,350 livable sq ft, enjoy magnificent, peaceful nature views from your additional 756 sq ft screened-in porch! A large attic space offers another additional 696 sq ft which could be fully finished as an office or 2nd master suite! So many updates, including newer vinyl windows, this lovely beach home is an estate and is being sold as is. Come check it out!
Property Features
Property Type: Residential - Single Family
Fireplaces: 2
Garage: 1 car attached
Heating: Baseboard, Natural Gas, Hot Water
Lot Size: 0.25 Acres
Stories: 2.0
Taxes: $2,407
Year Built: 1939
Amenities
Entrance Foyer
In-Law Floorplan
Appliances
Dryer
Washer
Refrigerator
Dishwasher
Feature Descriptions
Days on Site: 20
Fireplace Features: Gas, Living Room, Great Room
Lot: Back Yard, Wooded, Paved, Landscaped
Parking Features: Attached, Off Street, Garage Door Opener
Rooms Total: 9
Sewer: Septic Tank
Utilities: Cable Available, Water Connected, Natural Gas Connected, Electricity Connected
Water: Public
Wooded: Yes
Room Sizes
Living Room: 17.0 x 15.0
Kitchen: 16.0 x 12.0
Bonus Room: 29.0 x 18.0
Primary Bedroom: 16.0 x 16.0
Bedroom 2: 12.0 x 10.0
Bedroom 3: 11.0 x 10.0
Other: 42.0 x 18.0
Laundry: 10.0 x 9.0
Dining Room: 12.0 x 11.0
Local Schools
High School: Portage High School
Middle School: Willowcreek Middle School
Elementary School: Crisman Elementary School
School District: Portage Township
Listed By / Shown By
Listed By
Agency Name: McColly Real Estate
Agency Phone: (219) 926-1616
Shown By
Agent Name: Lydia Walls
Agent Phone: (937) 935-5597
Agency Title: Key Realty

Estimate Your Payment
Estimated Payment
$ 3,437.54 per month $3,076.54 Principal & Interest $200.58 Property Tax $160.42 Homeowner's Insurance
10 Diana Road | MLS# 847675
This single family home located at 10 Diana Road, Ogden Dunes, IN 46368 is currently listed for sale with an asking price of $550,000. This property was built in 1939 and has 3 bedrooms and 2 full baths with 2350 sq. ft. Diana Road is located in the Ogden Dunes 2nd Sub subdivision within the Portage Township school district. Search Ogden Dunes 2nd Sub real estate on www.lydiawalls.com today.