
BEDS3
BATHS2 full 1 partial
SQUARE FEET2,036
MLS#V4950533
STATUSActive
PROPERTY TYPEResidential - Single Family
SUBDIVISIONTRAILS
Property Description
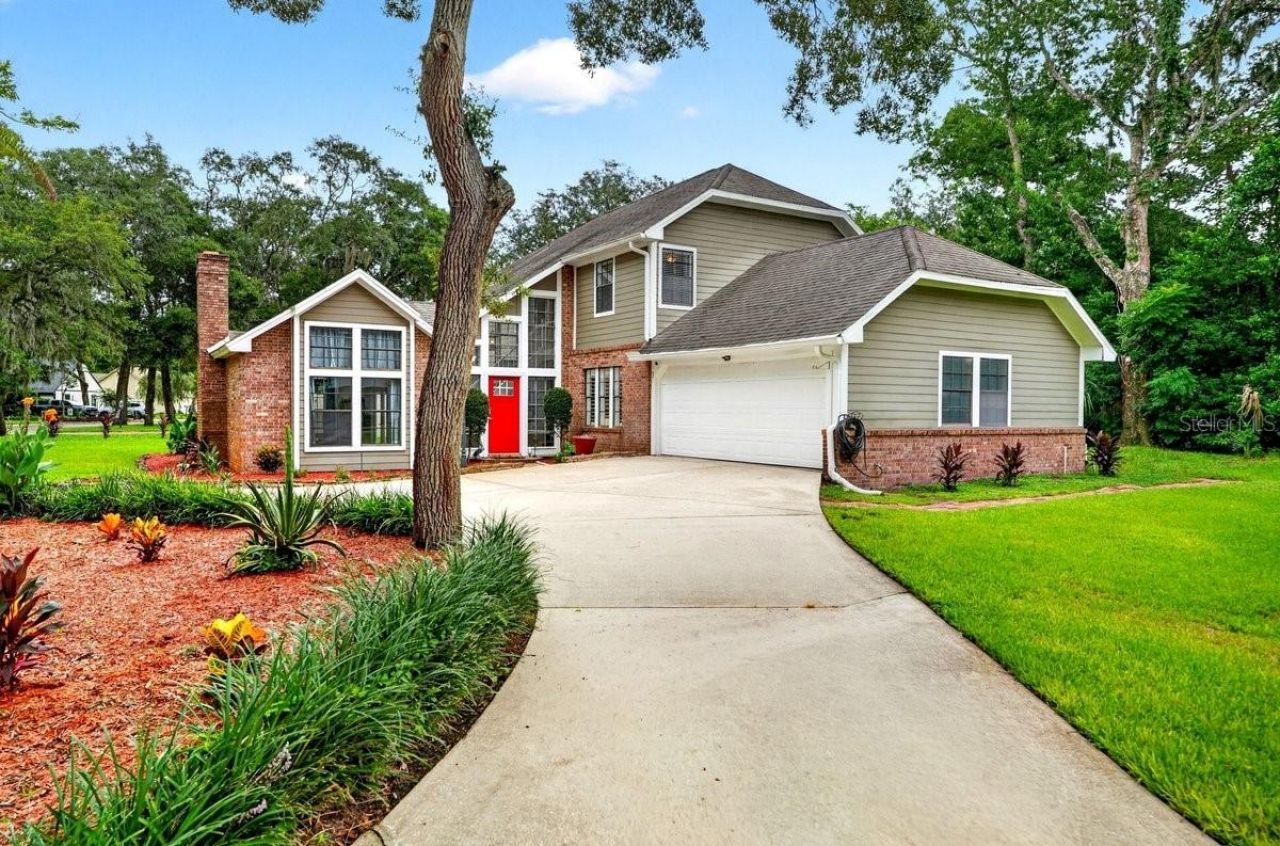
If you have been searching for a home that perfectly pairs modern interior updates with private tranquility, your search ends here. Located in the heart of Ormond Beach, this two-story 3/2.5 property captures the relaxed, coastal-woodland vibe unique to The Trails, while offering the contemporary upgrades today's buyers crave. Positioned gracefully on a sweeping corner lot, the home welcomes you with an abundance of natural light. The downstairs layout encompasses plenty of space to gather with family, a renovated kitchen and the perfect location for a home office. Upstairs, the secondary bedrooms offer plenty of space for family and guests while the primary suite acts as your peaceful evening sanctuary. Outside, enjoy a sprawling yard, miles of shaded walking paths and all of the community amenities at your disposal. This isn't just a house; it's the home you've been waiting to find.
Property Features
Property Type: Residential - Single Family
Cooling: Central Air
Garage: 2 car attached
Heating: Central
Home Style: Ranch
Lot Size: 0.25 Acres
Roof Type: Shingle
Stories: 2.0
Taxes: $4,319
Year Built: 1977
Amenities
Ceiling Fans(s)
Eat-in Kitchen
PrimaryBedroom Upstairs
Rain Gutters
Feature Descriptions
Additional Rooms: Den/Library/Office
Appliances: Dishwasher, Microwave, Range, Refrigerator
Community Features: Clubhouse, Pool, Sidewalks
Days on Site: 5
Directions: East on Granada to Left on Nova Rd, left on Main Trail, Right on Rio Pinar Trail, then Right on Crooked Tree Trail
Exterior: Brick, HardiPlank Type, Frame
Fireplace: Wood Burning
Fireplace Y/N: Yes
Flood Zone Code: X
Flooring: Carpet, Ceramic Tile, Laminate
Foundation: Slab
HOA Fee: 274/ Quarterly
HOA Y/N: Yes
Home Warranty Y/N: No
Listing Terms: Cash, Conventional, FHA, VA Loan
Lot: Corner Lot, Paved
Lot Dimensions: 0.25
Ownership: Fee Simple
Parking: Circular Driveway
Parking Notes: Circular Driveway
Patio/Porch: Front Porch, Patio
Pets Allowed: Yes
Property Attached Y/N: No
Property Sub-Type: Single Family Residence
Security: Smoke Detector(s)
Sewer: Public Sewer
Showing Instructions: 24 Hour Notice, ShowingTime
Special Sale Provisions: None
Utilities: Cable Available, Electricity Available, Sewer Available, Water Available
Water: Public
Water Access Y/N: No
Zoning: RESI
Room Sizes
Primary Bedroom: 12.1x16.1
Bedroom 2: 11.4x13
Bedroom 3: 10.7x13
Dining Room: 16.6x21.6
Living Room: 12.6x23.4
Kitchen: 11.5x7
Office: 11.3x13.1
Listed By / Shown By
Listed By
Agency Name: REALTY PROS ASSURED
Agency Contact: 386-677-7653
Shown By
Agent Name: Lydia Walls
Agent Phone: (937) 935-5597
Agency Title: Key Realty

Estimate Your Payment
Estimated Payment
$ 2,831.78 per month $2,349.36 Principal & Interest $359.92 Property Tax $122.50 Homeowner's Insurance
1 Eagle Rock Trail | MLS# V4950533
This single family home located at 1 Eagle Rock Trail , Ormond Beach, FL 32174 is currently listed for sale with an asking price of $420,000. This property was built in 1977 and has 3 bedrooms and 2 full and 1 partial baths with 2036 sq. ft. Eagle Rock Trail is located in the TRAILS subdivision. Search TRAILS real estate on www.lydiawalls.com today.