
BEDS4
BATHS2 full 1 partial
SQUARE FEET3,000
MLS#12716893
STATUSActive
PROPERTY TYPEResidential - Single Family
SUBDIVISIONKaneland Estates
SCHOOLDistrict 302
Property Description
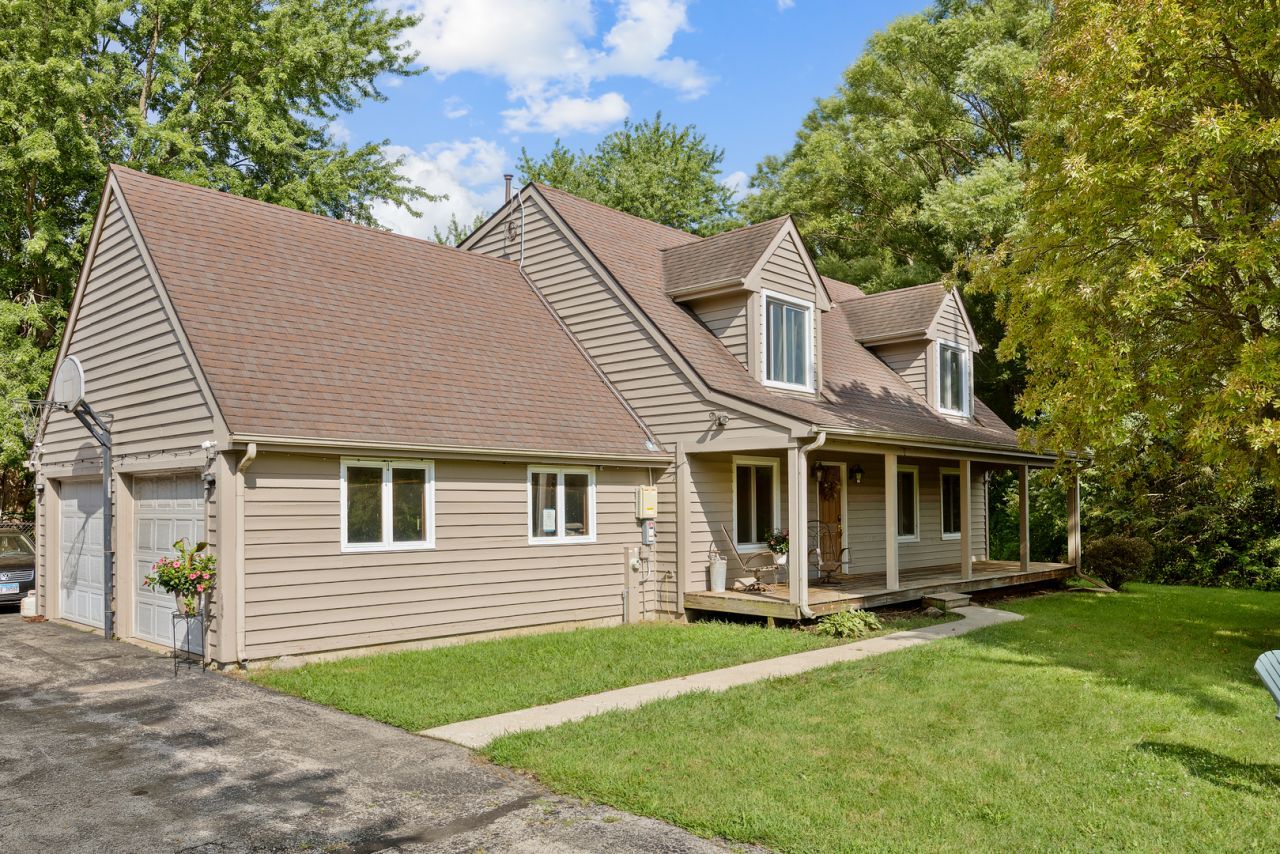
Bring your imagination, your hobbies, and your plans for a little more breathing room. Tucked at the end of a quiet cul-de-sac in Kaneland Estates, this Cape Cod offers 1.79 acres and approximately 3,000 square feet to make your own. Picture slow mornings with coffee, afternoons in the garden, and evenings gathered around the fireplace. With four bedrooms and two and a half baths, the home offers flexibility for everyday living and entertaining. The great room, part of a two-story addition completed in 2007, features cathedral ceilings and a floor-to-ceiling stone fireplace. A first-floor bedroom with its own exterior entrance offers possibilities for guests, a home office, or related living. Hardwood floors add warmth throughout several rooms. Bring the tools, toys, and projects! An attached two-and-a-half-car garage and approximately 900-square-foot detached garage with an oversized overhead door offer space for hobbies, equipment, and vehicle storage. The fully fenced backyard has room for garden beds, outdoor dining, and enjoying the seasons. The roof, furnace, central air, septic system, and replacement windows date to 2007. The water heater was replaced approximately four to five years ago. Located in the Kaneland School District, Pondview Court offers country surroundings, generous space, and the opportunity to bring your vision to life.
Property Features
Property Type: Residential - Single Family
Basement: Crawl Space
Cooling: Central Air
Fireplaces: 1
Garage: 6
Heating: Gas, Forced Air
Home Style: Cape Cod
Lot Size: 1.79 Acres
Roof Type: Asphalt
Stories: 2.0
Taxes: $10,035
Year Built: 1990
Amenities
Cathedral Ceiling(s)
1st Floor Bedroom
Open Floorplan
Separate Dining Room
Pantry
Feature Descriptions
Additional rooms: Office, Utility Room-2nd Floor, Foyer
Additional Structures: Barn(s), On Street
Appliances: Range, Microwave, Dishwasher, High End Refrigerator, Washer, Dryer, Gas Cooktop
Association Includes: None
Bath Features: Double Sink
Dining Room: Separate
Exterior: Cedar
Fireplace: Wood Burning, Gas Starter
Fireplace Location(s): Great Room
Laundry: Gas Dryer Hookup, In Unit, Laundry Closet
Lot: Cul-De-Sac, Landscaped
Lot Dimensions: 85 x 178 x 300 x 220 x 359
Parcel#: 1009251015
Parking: Asphalt, Garage Door Opener, Yes, Garage Owned, Attached, Driveway, On Street, Additional Parking, Oversized, Owned, Garage
Sewer: Septic Tank
Total Rooms: 9
Township: Kaneville
Water: Well
Room Sizes
Office: 20X12
Utility Room-2nd Floor: 6X4
Foyer: 6X6
Bedroom 2: 16X10
Bedroom 3: 11X10
Bedroom 4: 20X16
Dining Room: 12X10
Family Room: 15X13
Kitchen: 20X11
Living Room: 15X12
Primary Bedroom: 18X17
Local Schools
High School: Kaneland High School
Middle School: Harter Middle School
Elementary School: John Stewart Elementary School
School District: District 302
Listed By / Shown By
Listed By
Agency Name: RE/MAX Plaza
Agency Phone: 815-338-4455
Shown By
Agent Name: Lydia Walls
Agent Phone: (937) 935-5597
Agency Title: Key Realty

Estimate Your Payment
Estimated Payment
$ 3,955.50 per month $2,964.67 Principal & Interest $836.25 Property Tax $154.58 Homeowner's Insurance
0n555 Pondview Court | MLS# 12716893
This single family home located at 0n555 Pondview Court, Maple Park, IL 60151 is currently listed for sale with an asking price of $530,000. This property was built in 1990 and has 4 bedrooms and 2 full and 1 partial baths with 3000 sq. ft. 0n555 Pondview Court is located in the Kaneland Estates subdivision within the District 302 school district. Search Kaneland Estates real estate on www.lydiawalls.com today.